David Weekley

BEDS4
BATHS3 full
SQUARE FEET2,363
MLS#1344373
STATUSActive
PROPERTY TYPEResidential - Single Family
SUBDIVISIONKerelaw Castle Bentonville
SCHOOLBentonville
Property Description
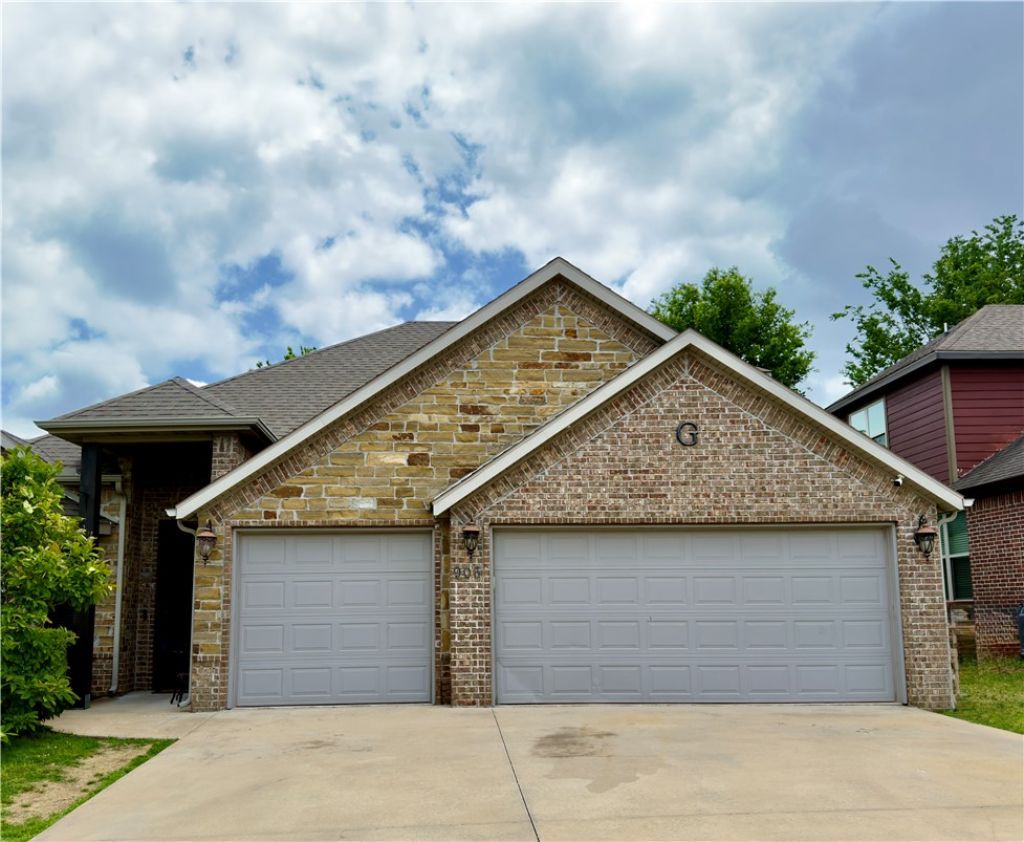
Beautifully designed 2-story home in Kerelaw Castle subdivision! This 4-bedroom, 3-bath home offers 2,363 sq ft of thoughtfully planned living space with quality finishes throughout. Enjoy an open living area with a cozy gas log fireplace and detailed trim work. The kitchen features granite countertops, ample cabinetry, a breakfast bar, a breakfast nook and a functional layout ideal for everyday living and entertaining. The spacious primary suite includes a whirlpool tub, walk-in tiled shower, and multiple closets for exceptional storage. The 4th bedroom can be office if needed. New carpeting in bedrooms and stairs! Energy-efficient geothermal heating and air system provides year-round comfort with lower utility costs and a reduced environmental footprint. Additional highlights include a 3-car attached garage and a fully fenced backyard with mature shade trees perfect for relaxing or hosting. Conveniently located near schools, shopping, dining, and all that Bentonville has to offer.
Property Features
Property Type: Residential - Single Family
Basement: None
Cooling: Central Air, Geothermal
Fireplaces: 1
Heating: Central, Geothermal
Home Style: Traditional
Lot Size: 0.19 Acres
Roof Type: Architectural, Shingle
Stories: 2.0
Taxes: $3,417
Year Built: 2014
Amenities
Attic
Ceiling Fan(s)
Central Vacuum
Eat-in Kitchen
Granite Counters
Storage
Walk-In Closet(s)
Window Treatments
Concrete Driveway
Feature Descriptions
Appliances: Built-In Range, Built-In Oven, Counter Top, Dishwasher, Electric Oven, Electric Water Heater, Gas Cooktop, Disposal, Microwave, Range Hood, Plumbed For Ice Maker
Community Features: Curbs, Near Schools, Shopping, Sidewalks
Days on Site: 20
Exterior: Brick
Fencimg: Privacy, Wood
Fireplace: Gas Log, Living Room
Flooring: Carpet, Tile, Wood
Laundry: Washer Hookup, Dryer Hookup
Lot: Cleared, City Lot, Landscaped, Level, Subdivision
Lot Dimensions: 61 x 137 x 30 x 137
Parcel#: 01-12986-000
Parking: Attached, Garage, Garage Door Opener
Parking Notes: Attached, Garage, Garage Door Opener
Patio/Porch: Covered, Patio, Porch
Sewer: Public Sewer
Utilities: Electricity Available, Natural Gas Available, Sewer Available, Water Available
Water: Public
Water Features: None
Window: Double Pane Windows, Vinyl, Blinds
Room Sizes
Kitchen: 14.3 X 7.1 Level - Main
Primary Bathroom: 10.7 X 15.2 Level - Main
Primary Bedroom: 15.1 X 14.8 Level - Main
Utility Room: 6.7 X 6.0 Level - Main
Garage: 19.3 X 23.8 Level - Main
Bedroom: 9.4 X 12.2 Level - Second
Bathroom: 4.10 X 11.3 Level - Second
Bedroom: 15.1 X 14.10 Level - Second
Bathroom: 4.11 X 8.3 Level - Main
Dining Room: 10.10 X 11.7 Level - Second
Eatin Kitchen: 7.1 X 8.1 Level - Main
Den: 11.4 X 10.11 Level - Main
Living Room: 18.7 X 21.11 Level - Main
Local Schools
School District: Bentonville
Listed By / Shown By
Listed By
Agency Name: Viridian Real Estate
Shown By
Agent Name: David Weekley
Agent Phone: (805) 868-1268
Agency Title: Crye-Leike Real Estate Services

Source: NWAKBOR MLS
Estimate Your Payment
Estimated Payment
$ 1,543.11 per month $1,112.56 Principal & Interest $284.75 Property Tax $145.80 Homeowner's InsuranceChange Payment Information
CONTACT ME


Privacy Policy / DMCA Notice / ADA Accessibility


This site is hosted, designed and copyright
© 1994 - 2026 by
Delta Media Group, Inc. -- Patent Pending --
Agent License Information: Arkansas
903 SW Caprington Street | MLS# 1344373
This single family home located at 903 SW Caprington Street, Bentonville, AR 72712 is currently listed for sale with an asking price of $499,900. This property was built in 2014 and has 4 bedrooms and 3 full baths with 2363 sq. ft. SW Caprington Street is located in the Kerelaw Castle Bentonville subdivision within the Bentonville school district. Search Kerelaw Castle Bentonville real estate on davidweekley.crye-leike.com today.