David Weekley

BEDS4
BATHS3 full 1 partial
SQUARE FEET2,679
MLS#1324568
STATUSActive
PROPERTY TYPEResidential - Single Family
SUBDIVISIONArlington Ph 1 Pea Ridge
SCHOOLPea Ridge
Property Description
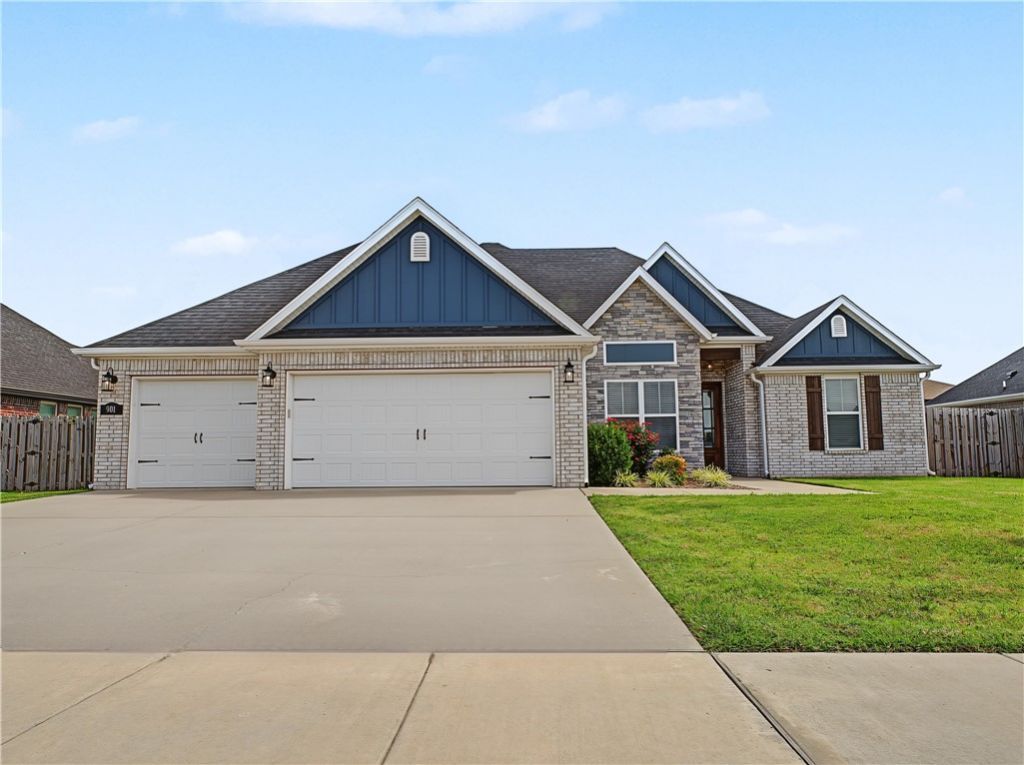
Better than new, this home is now a steal and priced $186 per square foot! This is not a typo. The Gary Plan offers four bedrooms, three and a half bathrooms, plus an office. Bright and airy open floor plan make that make this home very versatile. Large pantry, walk-in closets, soft close cabinets, shiplap accents, wood beams, and covered patio are just a few of the many extras! Neighborhood park and pool just across the street. Come see for yourself today. For a limited time, seller is offering $2,500 to use towards closing costs and preferred lender is offering $2500 in lender credits. Come snag up this DEAL today before it's gone! Arlington Estates, Pea Ridge Arkansas.
Property Features
Property Type: Residential - Single Family
Cooling: Central Air
Fireplaces: 1
Heating: Central, Gas
Lot Size: 0.23 Acres
Roof Type: Architectural, Shingle
Stories: 2.0
Taxes: $3,650
Year Built: 2022
Amenities
Attic
Ceiling Fan(s)
Eat-in Kitchen
Granite Counters
Pantry
Storage
Walk-In Closet(s)
Window Treatments
Concrete Driveway
Feature Descriptions
Appliances: Electric Water Heater, Gas Range, Microwave
Community Features: Near Schools, Park, Shopping
Days on Site: 284
Exterior: Brick, Rock
Fencimg: Back Yard
Fireplace: Living Room
Flooring: Carpet, Luxury Vinyl Plank, Tile
Laundry: Washer Hookup, Dryer Hookup
Lot: Near Park, Subdivision
Parcel#: 13-03348-000
Parking: Attached, Garage, Garage Door Opener
Parking Notes: Attached, Garage, Garage Door Opener
Patio/Porch: Covered
Utilities: Electricity Available, Natural Gas Available, Sewer Available, Water Available
Water: Public
Water Features: None
Window: Blinds
Local Schools
School District: Pea Ridge
Listed By / Shown By
Listed By
Agency Name: Keller Williams Market Pro Realty Branch Office
Shown By
Agent Name: David Weekley
Agent Phone: (805) 868-1268
Agency Title: Crye-Leike Real Estate Services

Source: NWAKBOR MLS
Estimate Your Payment
Estimated Payment
$ 1,561.52 per month $1,111.67 Principal & Interest $304.17 Property Tax $145.69 Homeowner's InsuranceChange Payment Information
CONTACT ME


Privacy Policy / DMCA Notice / ADA Accessibility


This site is hosted, designed and copyright
© 1994 - 2026 by
Delta Media Group, Inc. -- Patent Pending --
Agent License Information: Arkansas
901 Carlock Drive | MLS# 1324568
This single family home located at 901 Carlock Drive, Pea Ridge, AR 72751 is currently listed for sale with an asking price of $499,500. This property was built in 2022 and has 4 bedrooms and 3 full and 1 partial baths with 2679 sq. ft. Carlock Drive is located in the Arlington Ph 1 Pea Ridge subdivision within the Pea Ridge school district. Search Arlington Ph 1 Pea Ridge real estate on davidweekley.crye-leike.com today.