David Weekley

BEDS3
BATHS2 full
SQUARE FEET1,558
MLS#1346714
STATUSActive
PROPERTY TYPEResidential - Single Family
SUBDIVISIONIngleborough Sub Bvv
SCHOOLBentonville
Property Description
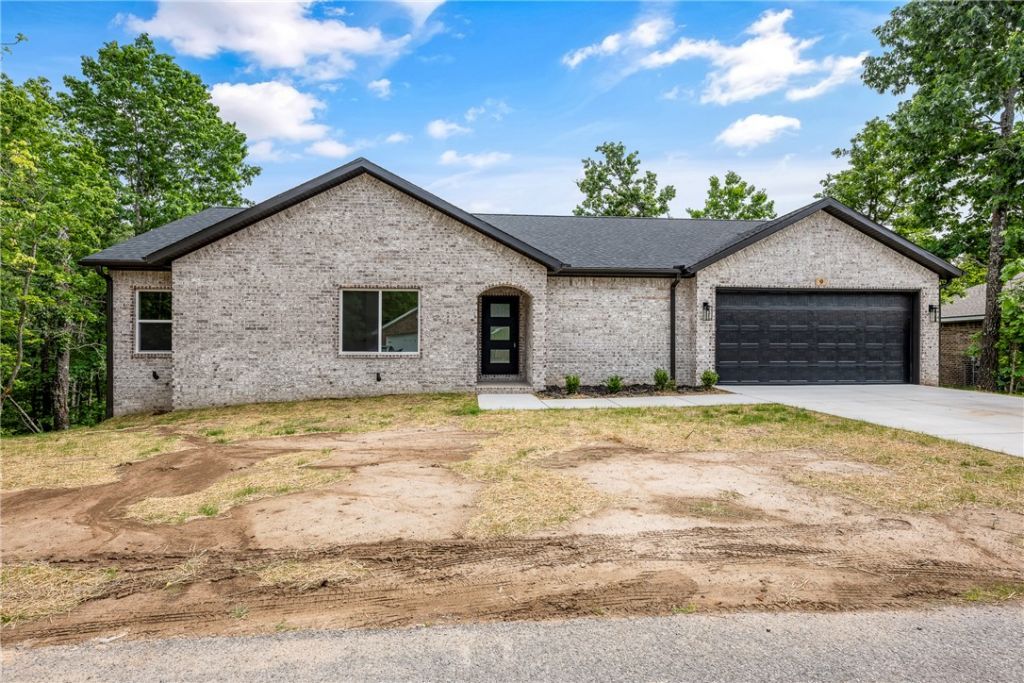
Just completed and move-in ready, this beautiful new construction is located in the southwest area of Bella Vista. The relatively flat yard is a rare find in Bella Vista, offering more functional outdoor space. Enjoy the peaceful setting from the large covered deck, perfect for relaxing or entertaining. This 3-bedroom, 2-bath home includes an oversized 2-car garage and an attractive exterior with an all-brick front and low-maintenance vinyl siding on the sides and back. Inside, the open living area showcases vaulted ceilings with decorative beams, creating a warm and inviting atmosphere. LVP flooring runs throughout the home, with tile flooring in the primary bathroom. The kitchen is beautifully finished with granite countertops, a classic white subway tile backsplash, and plenty of workspace for cooking and gathering. The primary suite offers a large walk-in closet along with a spacious bathroom featuring dual vanities, a fiberglass shower, relaxing soaker tub, and separate toilet area for added privacy.
Property Features
Property Type: Residential - Single Family
Cooling: Electric
Fireplaces: 1
Heating: Electric
Lot Size: 0.32 Acres
Roof Type: Architectural, Shingle
Stories: 1.0
Taxes: $100
Year Built: 2026
Amenities
Ceiling Fan(s)
Granite Counters
Walk-In Closet(s)
Concrete Driveway
Feature Descriptions
Appliances: Dishwasher, Electric Range, Electric Water Heater, Disposal, Microwave
Community Features: Biking, Trails/Paths
Days on Site: 20
Exterior: Brick, Vinyl Siding
Fencimg: None
Fireplace: Electric, Living Room
Flooring: Luxury Vinyl Plank, Tile
Lot: Wooded
Parcel#: 16-15582-000
Parking: Attached, Garage, Garage Door Opener
Parking Notes: Attached, Garage, Garage Door Opener
Patio/Porch: Covered
Sewer: Septic Tank
Utilities: Electricity Available, Septic Available, Water Available
Water: Public
Water Features: None
Local Schools
School District: Bentonville
Listed By / Shown By
Listed By
Agency Name: Kaufmann Realty, LLC
Shown By
Agent Name: David Weekley
Agent Phone: (805) 868-1268
Agency Title: Crye-Leike Real Estate Services

Source: NWAKBOR MLS
Estimate Your Payment
Estimated Payment
$ 914.29 per month $800.98 Principal & Interest $8.33 Property Tax $104.97 Homeowner's InsuranceChange Payment Information
CONTACT ME


Privacy Policy / DMCA Notice / ADA Accessibility


This site is hosted, designed and copyright
© 1994 - 2026 by
Delta Media Group, Inc. -- Patent Pending --
Agent License Information: Arkansas
9 Leland Lane | MLS# 1346714
This single family home located at 9 Leland Lane , Bella Vista, AR 72715 is currently listed for sale with an asking price of $359,900. This property was built in 2026 and has 3 bedrooms and 2 full baths with 1558 sq. ft. Leland Lane is located in the Ingleborough Sub Bvv subdivision within the Bentonville school district. Search Ingleborough Sub Bvv real estate on davidweekley.crye-leike.com today.