David Weekley

BEDS3
BATHS2 full 1 partial
SQUARE FEET2,394
MLS#1353345
STATUSActive
PROPERTY TYPEResidential - Single Family
SUBDIVISION07-10-32
SCHOOLCedarville
Property Description
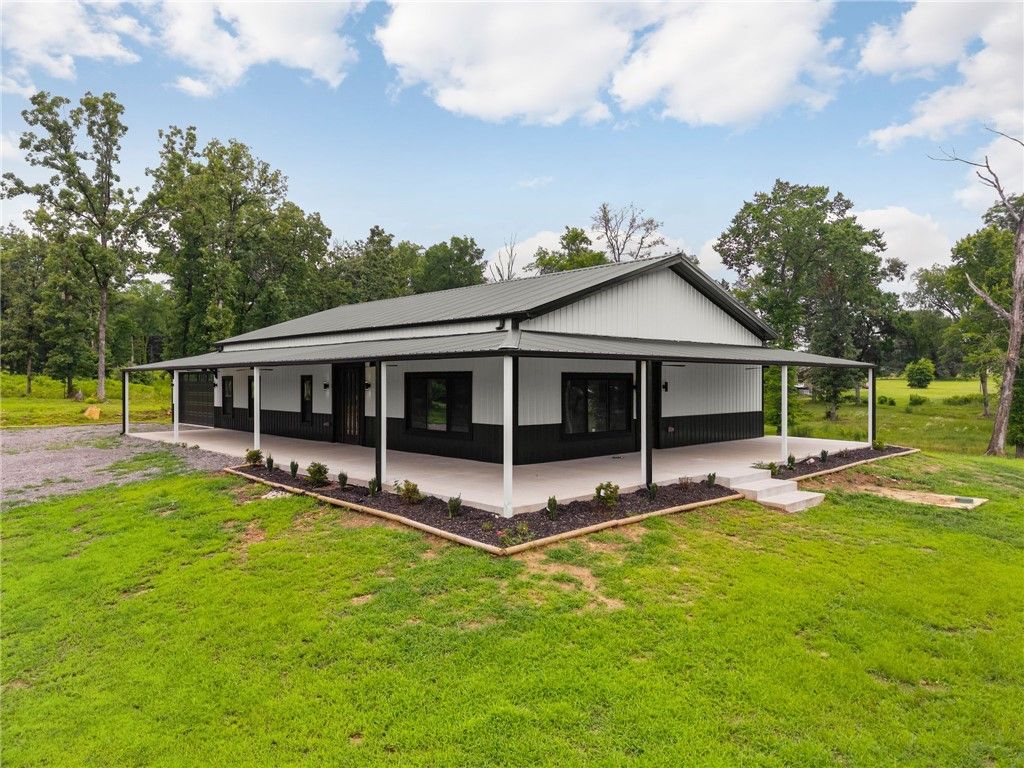
Discover 2,394 sq ft of refined country luxury nestled on 5.38 private acres ? where every detail was designed to impress. A wraparound covered porch, soaring vaulted ceilings, and an open concept living area with linear fireplace and striking custom geometric accent wall create an unforgettable first impression.The chef's kitchen is a showstopper ? waterfall quartz island, white shaker cabinets with gold hardware, custom range hood, pot filler, double wall ovens, subway tile backsplash, and a massive walk-in pantry built for serious storage.Retreat to the master suite's spa-worthy bath featuring floor-to-ceiling marble tile, a freestanding soaking tub, rainfall shower, floating double vanity, and LED smart mirror. Two spacious bedrooms share a beautifully appointed jack-and-jill bath. A dedicated laundry room with sink and cabinetry completes this home.Wind down a private gravel drive framed by mature trees with breathtaking Ozark ridgeline views. Truly move-in ready ? this one won't last.
Property Features
Property Type: Residential - Single Family
Cooling: Central Air, Electric
Fireplaces: 1
Heating: Central
Lot Size: 5.38 Acres
Roof Type: Metal
Stories: 1.0
Taxes: $750
Amenities
Built-in Features
Ceiling Fan(s)
Eat-in Kitchen
Other
Pantry
Programmable Thermostat
Quartz Counters
Walk-In Closet(s)
Gravel Driveway
Feature Descriptions
Appliances: Dishwasher, ENERGY STAR Qualified Appliances, Electric Oven, Electric Range, Electric Water Heater, Disposal, Other, See Remarks
Community Features: Near National Forest
Days on Site: 18
Exterior: Metal Siding
Fencimg: None
Fireplace: Electric
Flooring: Luxury Vinyl Plank
Laundry: Washer Hookup, Dryer Hookup
Lot: Cleared, Open Lot, Rural Lot, Wooded
Parcel#: 001-11065-009
Parking: Attached, Garage, Garage Door Opener
Parking Notes: Attached, Garage, Garage Door Opener
Patio/Porch: Covered, Other, See Remarks
Sewer: Septic Tank
Utilities: Electricity Available, Septic Available, Water Available
Water: Public
Water Features: None
Local Schools
School District: Cedarville
Listed By / Shown By
Listed By
Agency Name: Fathom Realty
Shown By
Agent Name: David Weekley
Agent Phone: (805) 868-1268
Agency Title: Crye-Leike Real Estate Services

Source: NWAKBOR MLS
Estimate Your Payment
Estimated Payment
$ 2,202.15 per month $1,891.73 Principal & Interest $62.50 Property Tax $247.92 Homeowner's InsuranceChange Payment Information
CONTACT ME


Privacy Policy / DMCA Notice / ADA Accessibility


This site is hosted, designed and copyright
© 1994 - 2026 by
Delta Media Group, Inc. -- Patent Pending --
Agent License Information: Arkansas
8512 Harrington | MLS# 1353345
This single family home located at 8512 Harrington, Uniontown, AR 72955 is currently listed for sale with an asking price of $850,000. This property has 3 bedrooms and 2 full and 1 partial baths with 2394 sq. ft. Harrington is located in the 07-10-32 subdivision within the Cedarville school district. Search 07-10-32 real estate on davidweekley.crye-leike.com today.