David Weekley

BEDS3
BATHS2 full
SQUARE FEET1,701
MLS#1350876
STATUSActive
PROPERTY TYPEResidential - Single Family
SUBDIVISIONMountain View Estates Sub
SCHOOLPrairie Grove
Property Description
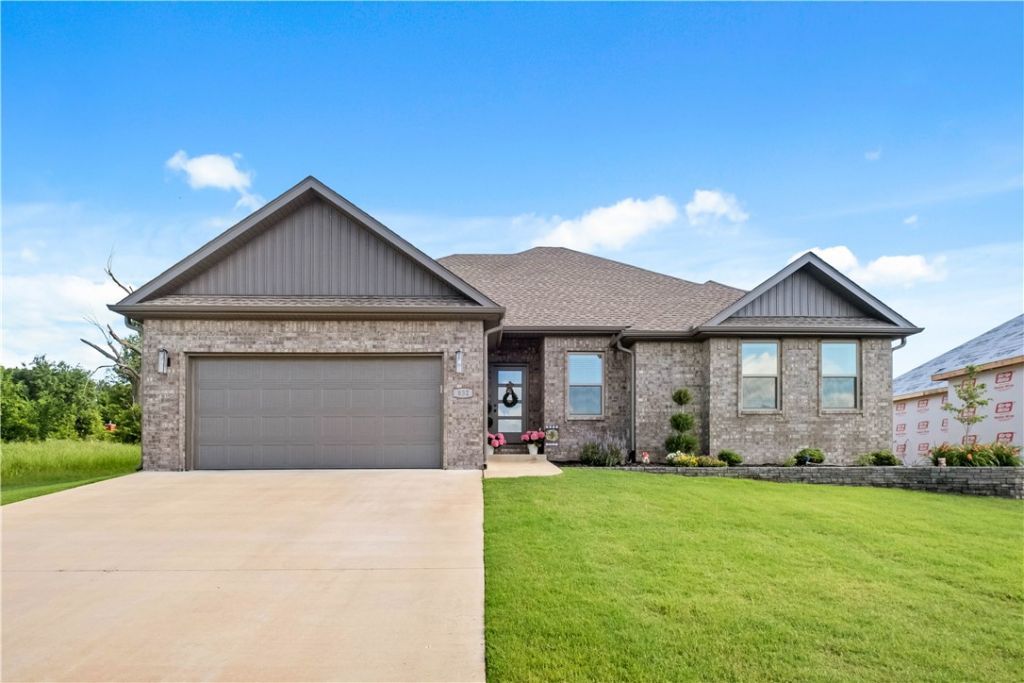
Seller is offering a $2,000 Buyer Closing Concession - Step inside to a beautifully designed open concept living space with 10 ft ceilings, crown molding, and LVP flooring throughout. The kitchen features a Frigidaire Gallery suite, Silgranit sink, large pantry, and wrap around granite island perfect for entertaining. Laundry room includes LG washer/dryer. Relax in the primary suite with cathedral ceiling, dual vanities, walk in shower with textured rain glass door, his/hers closets, and built in cabinets. Two additional bedrooms and a full bath complete the home. Enjoy a covered and extended back patio and fenced backyard. A standout feature is the 12x24 fully finished shop with dual access?one bay with roll up door for tools or storage, the other a private entry into a climate controlled flex space with mini split.
Property Features
Property Type: Residential - Single Family
Cooling: Central Air, Electric, ENERGY STAR Qualified Equipme
Heating: Central, Gas
Lot Size: 0.21 Acres
Roof Type: Asphalt, Shingle
Stories: 1.0
Taxes: $2,757
Year Built: 2024
Amenities
Attic
Ceiling Fan(s)
Granite Counters
Pantry
Programmable Thermostat
Storage
Walk-In Closet(s)
Window Treatments
Concrete Driveway
Feature Descriptions
Appliances: Dryer, Dishwasher, Electric Cooktop, Disposal, Gas Water Heater, Microwave, Refrigerator, Smooth Cooktop, Self Cleaning Oven, ENERGY STAR Qualified Appliances, Plumbed For Ice Maker
Community Features: Near State Park, Sidewalks
Days on Site: 37
Exterior: Brick
Fencimg: Back Yard, Privacy, Wood
Flooring: Laminate, Simulated Wood
Laundry: Washer Hookup, Dryer Hookup
Lot: Cleared, Landscaped, Subdivision, Views
Parcel#: 805-22186-000
Parking: Attached, Garage, Garage Door Opener
Parking Notes: Attached, Garage, Garage Door Opener
Patio/Porch: Covered
Sewer: Public Sewer
Utilities: Cable Available, Electricity Available, Fiber Optic Available, Natural Gas Available, Phone Available, Sewer Available, Water Available
Water: Public
Water Features: None
Window: Double Pane Windows, Vinyl, Blinds
Room Sizes
Bedroom: 10 X 10 Level - Main
Bedroom: 11 X 11 Level - Main
Primary Bedroom: 12 X 12 Level - Main
Local Schools
School District: Prairie Grove
Listed By / Shown By
Listed By
Agency Name: Joseph Walter Realty
Shown By
Agent Name: David Weekley
Agent Phone: (805) 868-1268
Agency Title: Crye-Leike Real Estate Services

Source: NWAKBOR MLS
Estimate Your Payment
Estimated Payment
$ 1,132.18 per month $797.87 Principal & Interest $229.75 Property Tax $104.56 Homeowner's InsuranceChange Payment Information
CONTACT ME


Privacy Policy / DMCA Notice / ADA Accessibility


This site is hosted, designed and copyright
© 1994 - 2026 by
Delta Media Group, Inc. -- Patent Pending --
Agent License Information: Arkansas
832 E Buchanan Street | MLS# 1350876
This single family home located at 832 E Buchanan Street, Prairie Grove, AR 72753 is currently listed for sale with an asking price of $358,500. This property was built in 2024 and has 3 bedrooms and 2 full baths with 1701 sq. ft. E Buchanan Street is located in the Mountain View Estates Sub subdivision within the Prairie Grove school district. Search Mountain View Estates Sub real estate on davidweekley.crye-leike.com today.