David Weekley

BEDS4
BATHS3 full
SQUARE FEET2,895
MLS#1333299
STATUSActive
PROPERTY TYPEResidential - Single Family
SUBDIVISIONWakefield Park
SCHOOLPrairie Grove
Property Description
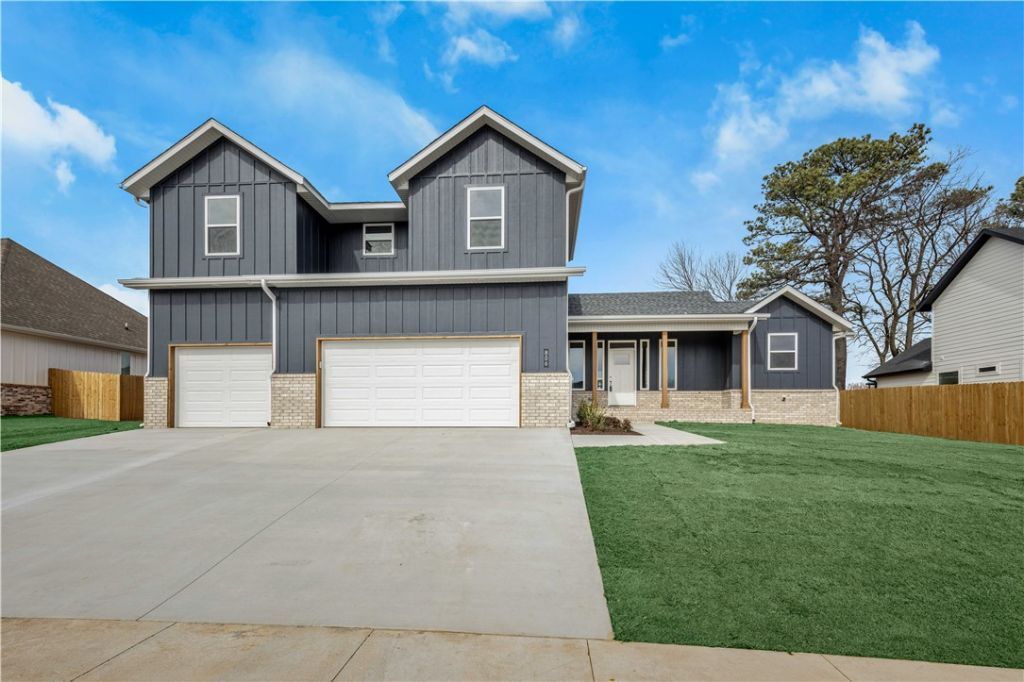
Gorgeous Modern Farmhouse in the new Wakefield Park Community! Amazing open layout and quality features throughout. Enter into the bright and spacious living room w/large windows, wood beamed & vaulted ceilings, and beautiful gas fireplace. Kitchen has large island for entertaining, abundant cabinet space, pot-filler, gas cooktop, pantry & more! Great sized dining room off kitchen. Guest bedroom and full guest bath on main level. Master suite has large bath and 2 huge WIC's! Upstairs is large bonus space perfect for game room or second living area, along with two guest bedrooms and a guest bath! Practical features like mud room area with built-ins, great sized laundry room, 3 car garage, attic storage and so much more. LVP flooring throughout living spaces, Nest Thermostat. Welcome Home!
Property Features
Property Type: Residential - Single Family
Basement: None
Cooling: Central Air, Electric
Fireplaces: 1
Heating: Central
Lot Size: 0.25 Acres
Roof Type: Architectural, Shingle
Stories: 2.0
Taxes: $5,272
Year Built: 2023
Amenities
Attic
Ceiling Fan(s)
Cathedral Ceiling(s)
Eat-in Kitchen
Pantry
Programmable Thermostat
Quartz Counters
Split Bedrooms
Walk-In Closet(s)
Window Treatments
Storage
Concrete Driveway
Feature Descriptions
Appliances: Dishwasher, Electric Water Heater, Gas Cooktop, Disposal, Gas Oven, Microwave, Refrigerator, Range Hood
Community Features: Near Schools, Park, Sidewalks
Days on Site: 177
Exterior: Brick
Fencimg: Back Yard, Privacy, Wood
Fireplace: Gas Log, Living Room
Flooring: Carpet, Luxury Vinyl Plank, Tile
Laundry: Washer Hookup, Dryer Hookup
Lot: Cleared, Landscaped, Near Park, Subdivision
Parcel#: 805-21933-000
Parking: Attached, Garage
Parking Notes: Attached, Garage
Patio/Porch: Covered, Patio
Sewer: Public Sewer
Utilities: Electricity Available, Natural Gas Available, Sewer Available, Water Available
Water: Public
Water Features: None
Window: Blinds
Room Sizes
Utility Room: 6 X 8 Level - Main
Mud Room: 10 X 4.5 Level - Main
Primary Bathroom: 16 X 12 Level - Main
Primary Bedroom: 14.8 X 15 Level - Main
Living Room: 20.4 X 23 Level - Main
Kitchen: 10.4 X 15.11 Level - Main
Garage: 24.3 X 34 Level - Main
Dining Room: 13.2 X 9.7 Level - Main
Bathroom: 5 X 9 Level - Second
Bathroom: 5 X 9 Level - Main
Bonus Room: 10.4 X 30 Level - Second
Bedroom: 12 X 12 Level - Second
Bedroom: 12 X 12 Level - Second
Bedroom: 11.6 X 12 Level - Main
Local Schools
School District: Prairie Grove
Listed By / Shown By
Listed By
Agency Name: Lindsey & Assoc Inc Branch
Shown By
Agent Name: David Weekley
Agent Phone: (805) 868-1268
Agency Title: Crye-Leike Real Estate Services

Source: NWAKBOR MLS
Estimate Your Payment
Estimated Payment
$ 1,798.64 per month $1,201.81 Principal & Interest $439.33 Property Tax $157.50 Homeowner's InsuranceChange Payment Information
CONTACT ME


Privacy Policy / DMCA Notice / ADA Accessibility


This site is hosted, designed and copyright
© 1994 - 2026 by
Delta Media Group, Inc. -- Patent Pending --
Agent License Information: Arkansas
806 Mueller Way | MLS# 1333299
This single family home located at 806 Mueller Way, Prairie Grove, AR 72753 is currently listed for sale with an asking price of $540,000. This property was built in 2023 and has 4 bedrooms and 3 full baths with 2895 sq. ft. Mueller Way is located in the Wakefield Park subdivision within the Prairie Grove school district. Search Wakefield Park real estate on davidweekley.crye-leike.com today.