David Weekley

BEDS4
BATHS2 full 1 partial
SQUARE FEET2,537
MLS#1349019
STATUSPending
PROPERTY TYPEResidential - Single Family
SUBDIVISIONHickory Hills Sub Cave Spgs
SCHOOLBentonville
Property Description
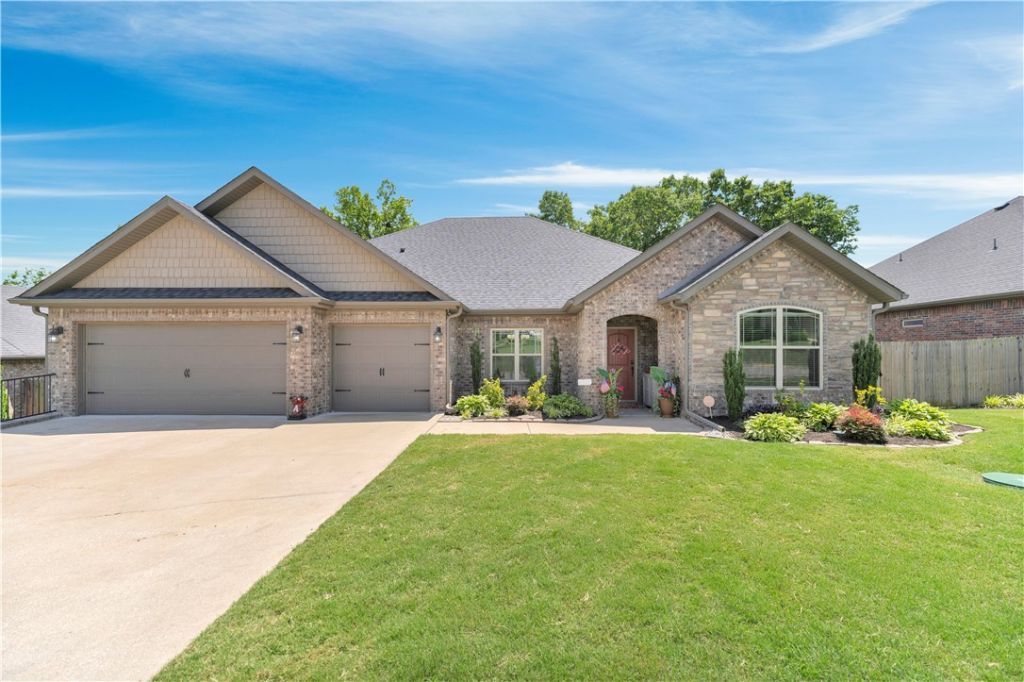
New price of $575,000! Qualified buyers may receive up to 1% of the loan amount toward closing costs with our preferred lender. Recent updates include a brand new roof (May 2026), new AC unit (July 2025), full-home surge protector (October 2024), tankless water heater, upgraded appliances, smart thermostat, and updated lighting. Tucked behind peaceful family farmland with no homes directly behind it, this all-brick home offers privacy and sunset views that are hard to find. The covered back patio with fireplace and upgraded outdoor grilling area creates the perfect setting for entertaining and relaxing. Inside, the kitchen features granite countertops, double ovens, and a large walk-in pantry. The spacious primary suite offers a large tile shower, jetted tub, and oversized closet. Located in the highly sought-after Bentonville School District, this home offers a rare combination of updates, privacy, and beautiful views.
Property Features
Property Type: Residential - Single Family
Cooling: Central Air, Electric
Fireplaces: 1
Heating: Central, Gas
Lot Size: 0.25 Acres
Roof Type: Architectural, Shingle
Stories: 1.0
Taxes: $4,468
Year Built: 2017
Amenities
Attic
Built-in Features
Ceiling Fan(s)
Eat-in Kitchen
Granite Counters
Pantry
Programmable Thermostat
Split Bedrooms
Walk-In Closet(s)
Window Treatments
Storage
Concrete Driveway
Feature Descriptions
Appliances: Built-In Range, Built-In Oven, Convection Oven, Double Oven, Dishwasher, Electric Oven, Disposal, Gas Range, Gas Water Heater, Microwave, Range Hood, Tankless Water Heater
Community Features: Near Fire Station, Near Schools, Park, Sidewalks
Days on Site: 33
Exterior: Brick
Fencimg: Back Yard, Privacy, Wood
Fireplace: Living Room
Flooring: Carpet, Laminate, Simulated Wood, Tile
Laundry: Washer Hookup, Dryer Hookup
Lot: Landscaped, Level, Near Park, Subdivision
Parcel#: 05-12239-000
Parking: Attached, Garage, Garage Door Opener
Parking Notes: Attached, Garage, Garage Door Opener
Patio/Porch: Covered, Patio, Porch
Sewer: Septic Tank
Utilities: Electricity Available, Natural Gas Available, Septic Available, Water Available, Recycling Collection
Water: Public
Water Features: None
Window: Blinds
Local Schools
School District: Bentonville
Listed By / Shown By
Listed By
Agency Name: Sudar Group- Fayetteville
Shown By
Agent Name: David Weekley
Agent Phone: (805) 868-1268
Agency Title: Crye-Leike Real Estate Services

Source: NWAKBOR MLS
Estimate Your Payment
Estimated Payment
$ 1,819.74 per month $1,279.70 Principal & Interest $372.33 Property Tax $167.71 Homeowner's InsuranceChange Payment Information
CONTACT ME


Privacy Policy / DMCA Notice / ADA Accessibility


This site is hosted, designed and copyright
© 1994 - 2026 by
Delta Media Group, Inc. -- Patent Pending --
Agent License Information: Arkansas
805 Ravine Street | MLS# 1349019
This single family home located at 805 Ravine Street, Cave Springs, AR 72718 is currently listed for sale with an asking price of $575,000. This property was built in 2017 and has 4 bedrooms and 2 full and 1 partial baths with 2537 sq. ft. Ravine Street is located in the Hickory Hills Sub Cave Spgs subdivision within the Bentonville school district. Search Hickory Hills Sub Cave Spgs real estate on davidweekley.crye-leike.com today.