David Weekley

BEDS3
BATHS2 full
SQUARE FEET1,904
MLS#1342502
STATUSPending
PROPERTY TYPEResidential - Single Family
SUBDIVISIONPEEBLES SUB
SCHOOLGravette
Property Description
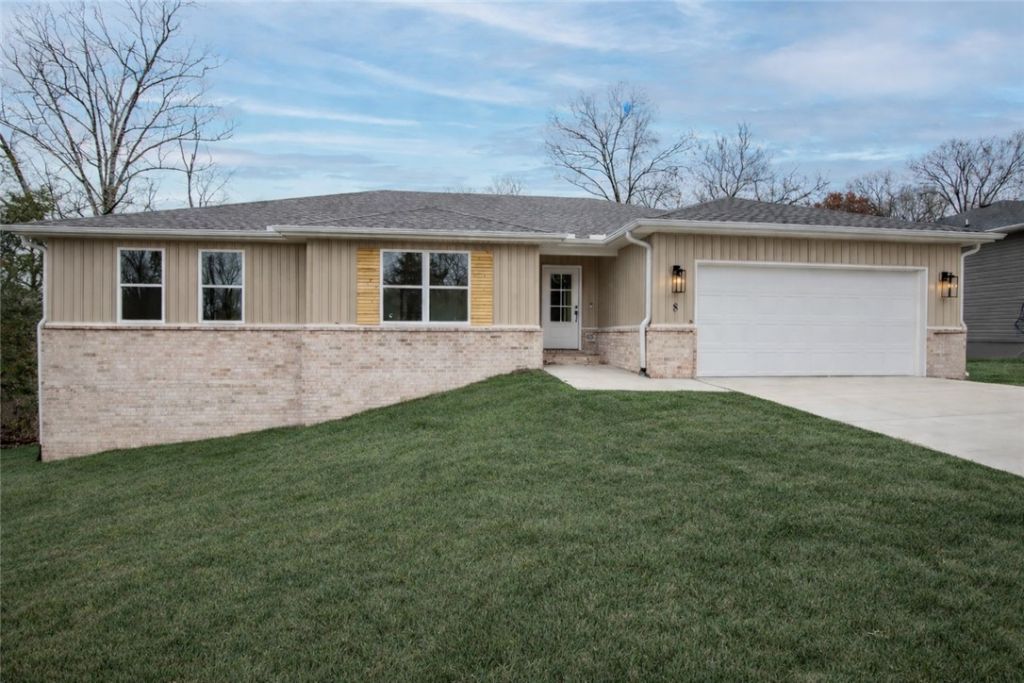
Builder offering $3,000 in Concessions...Can be used towards closing costs, Interest Rate Buy Down, etc.!! Move in Ready!! Gorgeous New Construction just a golf cart ride away from the Highlands Golf Course!! So much natural light pouring into the living room, fireplace framed by built in's and floating shelves. Open concept and kitchen that is perfect for entertaining with a large walk in panty. Master bathroom with custom tile shower and free standing tub. The bathroom leads into the large master closet......which leads to the laundry room for easy access to hang up your clothes straight from the dryer. Beautiful modern light fixtures, plumbing fixtures, and hardware. Custom cabinetry & woodwork with Quartz countertops. Smart Thermostat for Energy Efficiency. The exterior has a Ring Doorbell, custom cedar shutters, covered deck, & attached 2 Car garage. Close proximity to the Interstate, Golf Course, Bike/Hiking Trails, Rec Centers, and Lakes!!
Property Features
Property Type: Residential - Single Family
Cooling: Central Air, Electric
Fireplaces: 1
Heating: Central, Electric
Lot Size: 0.30 Acres
Roof Type: Architectural, Shingle
Stories: 1.0
Taxes: $83
Year Built: 2026
Amenities
Attic
Built-in Features
Ceiling Fan(s)
Pantry
Programmable Thermostat
Quartz Counters
Split Bedrooms
Storage
Walk-In Closet(s)
Window Treatments
Concrete Driveway
Feature Descriptions
Appliances: Counter Top, Dishwasher, ENERGY STAR Qualified Appliances, Electric Oven, Electric Range, Electric Water Heater, Disposal, Microwave, Range Hood, Plumbed For Ice Maker
Community Features: Biking, Clubhouse, Golf, Playground, Pool, Recreation Area, Tennis Court(s), Park, Trails/Paths
Days on Site: 49
Exterior: Brick, Vinyl Siding
Fencimg: None
Fireplace: Living Room
Flooring: Carpet, Luxury Vinyl Plank, Tile
Laundry: Washer Hookup, Dryer Hookup
Lot: Cleared, Landscaped, Near Park
Parcel#: 16-24026-000
Parking: Attached, Garage, Garage Door Opener
Parking Notes: Attached, Garage, Garage Door Opener
Patio/Porch: Covered, Deck
Pool: None, Community
Sewer: Septic Tank
Swimming Pool: Yes
Utilities: Electricity Available, Septic Available, Water Available
Water: Public
Water Features: None
Window: Blinds
Local Schools
School District: Gravette
Listed By / Shown By
Listed By
Agency Name: Collier & Associates
Shown By
Agent Name: David Weekley
Agent Phone: (805) 868-1268
Agency Title: Crye-Leike Real Estate Services

Source: NWAKBOR MLS
Estimate Your Payment
Estimated Payment
$ 1,063.90 per month $934.52 Principal & Interest $6.92 Property Tax $122.47 Homeowner's InsuranceChange Payment Information
CONTACT ME


Privacy Policy / DMCA Notice / ADA Accessibility


This site is hosted, designed and copyright
© 1994 - 2026 by
Delta Media Group, Inc. -- Patent Pending --
Agent License Information: Arkansas
8 Eddleston Lane | MLS# 1342502
This single family home located at 8 Eddleston Lane, Bella Vista, AR 72715 is currently listed for sale with an asking price of $419,900. This property was built in 2026 and has 3 bedrooms and 2 full baths with 1904 sq. ft. Eddleston Lane is located in the PEEBLES SUB subdivision within the Gravette school district. Search PEEBLES SUB real estate on davidweekley.crye-leike.com today.