David Weekley

BEDS3
BATHS3 full
SQUARE FEET2,464
MLS#1343316
STATUSPending
PROPERTY TYPEResidential - Single Family
SUBDIVISIONGloucester Sub Bvv
SCHOOLBentonville
Property Description
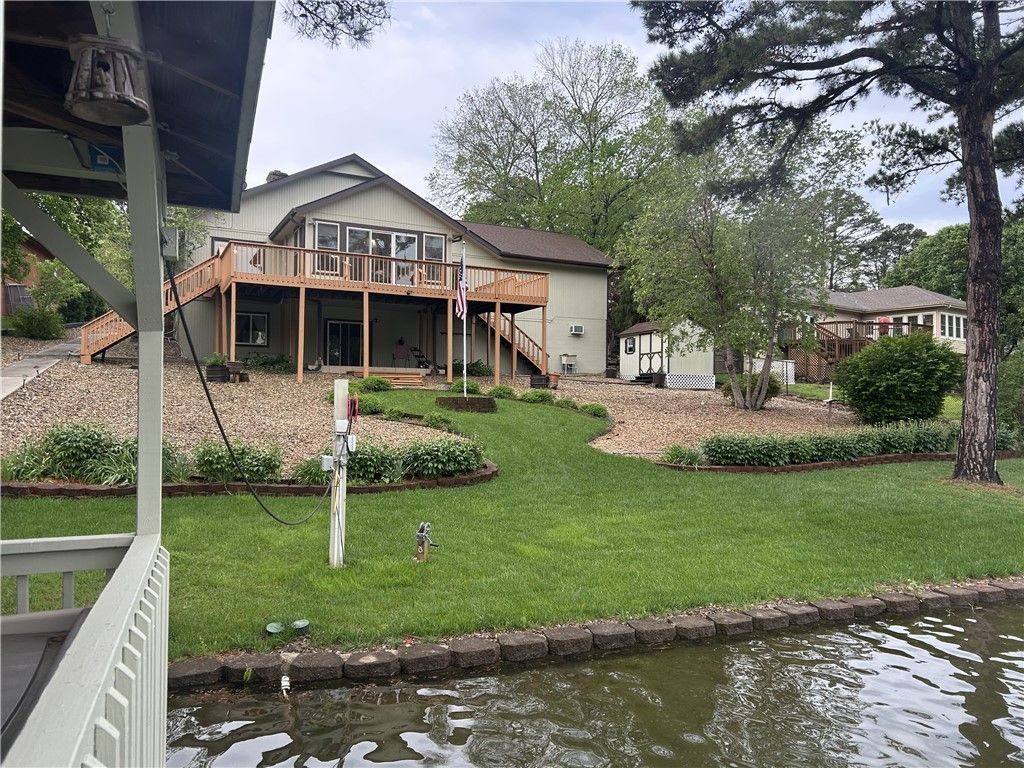
LAKE LIFE! 113' LAKE RAYBURN FRONTAGE! (75' depth 45 acre no wake lake) NWA OZ Trail system & NWA OZ Recreation/Community Center/bike lift less than 2 miles! Bentonville School District. Enjoyment begins on the floating covered 34x18 boat dock. EZ to H2O. Cul-de-sac. 1 level home w/ main level offering open concept living rm/dining/kitchen + pantry/laundry & 4 season rm. w/ built in cabinets offering panoramic view + 2 split bedroom floor plan. Full appliance package. (to include washer/dryer/refrigerator in garage) Wrap around deck. EZ access to H2O from LL covered patio w/family room + full bathroom (+1 BR-no closet). Manicured floral yard w/ irrigation system (lake). 8x10 storage shed/potting shed. AMPLE climate control storage: lower-level areas. 750 gallon plastic septic tank. Roof: 2019 Newer HVAC + Ductless Mini-Split. Bella Vista Life! SUMMER IS AROUND THE CORNER!
Property Features
Property Type: Residential - Single Family
Basement: Yes
Basement: Full, Finished, Walk-Out Access, Crawl Space
Cooling: Central Air, Electric, Other, See Remarks
Fireplaces: 1
Heating: Central, Electric, Other
Lot Size: 0.46 Acres
Roof Type: Architectural, Shingle
Stories: 1.0
Taxes: $2,033
Year Built: 1988
Amenities
Attic
Ceiling Fan(s)
Cathedral Ceiling(s)
Pantry
Programmable Thermostat
Split Bedrooms
Walk-In Closet(s)
Window Treatments
Multiple Living Areas
Storage
Sun Room
Concrete Driveway
Feature Descriptions
Appliances: Dryer, Dishwasher, Electric Oven, Electric Range, Electric Water Heater, Disposal, Microwave Hood Fan, Microwave, Refrigerator, Smooth Cooktop, Self Cleaning Oven, Washer, Plumbed For Ice Maker
Body of Water: Lake Rayburn
Community Features: Biking, Clubhouse, Dock, Fitness, Golf, Playground, Recreation Area, Sauna, Tennis Court(s), Park, Pool, Trails/Paths
Days on Site: 35
Exterior: Frame
Fencimg: None
Fireplace: Living Room, Wood Burning
Flooring: Carpet, Luxury Vinyl Plank, Vinyl
HOA Fee: 40/ Monthly
Lot: Cul-De-Sac, City Lot, Landscaped, Level, Near Park, Subdivision, Views, Zero Lot Line
Lot Dimensions: 101x176x113x211
Parcel#: 16-12937-000
Parking: Attached, Garage, Garage Door Opener, Workshop in Garage
Parking Notes: Attached, Garage, Garage Door Opener, Workshop in Gar
Patio/Porch: Covered, Deck, Patio
Pool: Heated, Indoor, Pool, Community
Sauna: Yes
Sewer: Septic Tank
Spa: Community
Swimming Pool: Yes
Utilities: Electricity Available, Septic Available, Water Available
Water: Public
Water Features: Boat Dock/Slip, Lake Front
Window: Double Pane Windows, Vinyl, Blinds
Room Sizes
Other: 255 S F patio L L Level - Basement
Other: 609 S F deck Level - Main
Storage Room: 484 S F dry Level - Basement
Garage: 22 X 22 Level - Main
Family Room: 26 X 16 Level - Basement
Bedroom: 16 X 15 Level - Basement
Bedroom: 13 X 13 Level - Main
Other: 7 X 7 prim clst Level - Main
Other: 7 X 5 vanity rm Level - Main
Primary Bathroom: 10 X 9 Level - Main
Primary Bedroom: 17 X 13 Level - Main
Sunroom: 17 X 19 Level - Main
Utility Room: 8 X 6 Level - Main
Kitchen: 11 X 15 Level - Main
Dining Room: 19 X 34 combo Level - Main
Living Room: 19 X 34 combo Level - Main
Local Schools
School District: Bentonville
Listed By / Shown By
Listed By
Agency Name: Kaufmann Realty, LLC
Shown By
Agent Name: David Weekley
Agent Phone: (805) 868-1268
Agency Title: Crye-Leike Real Estate Services

Source: NWAKBOR MLS
Estimate Your Payment
Estimated Payment
$ 1,994.28 per month $1,613.42 Principal & Interest $169.42 Property Tax $211.44 Homeowner's InsuranceChange Payment Information
CONTACT ME


Privacy Policy / DMCA Notice / ADA Accessibility


This site is hosted, designed and copyright
© 1994 - 2026 by
Delta Media Group, Inc. -- Patent Pending --
Agent License Information: Arkansas
8 Deerhurst Lane | MLS# 1343316
This single family home located at 8 Deerhurst Lane, Bella Vista, AR 72714 is currently listed for sale with an asking price of $724,950. This property was built in 1988 and has 3 bedrooms and 3 full baths with 2464 sq. ft. Deerhurst Lane is located in the Gloucester Sub Bvv subdivision within the Bentonville school district. Search Gloucester Sub Bvv real estate on davidweekley.crye-leike.com today.