David Weekley

BEDS3
BATHS2 full
SQUARE FEET1,462
MLS#1355892
STATUSActive
PROPERTY TYPEResidential - Single Family
SUBDIVISIONCharleston Park At Legendary PUD Springd
SCHOOLSpringdale
Property Description
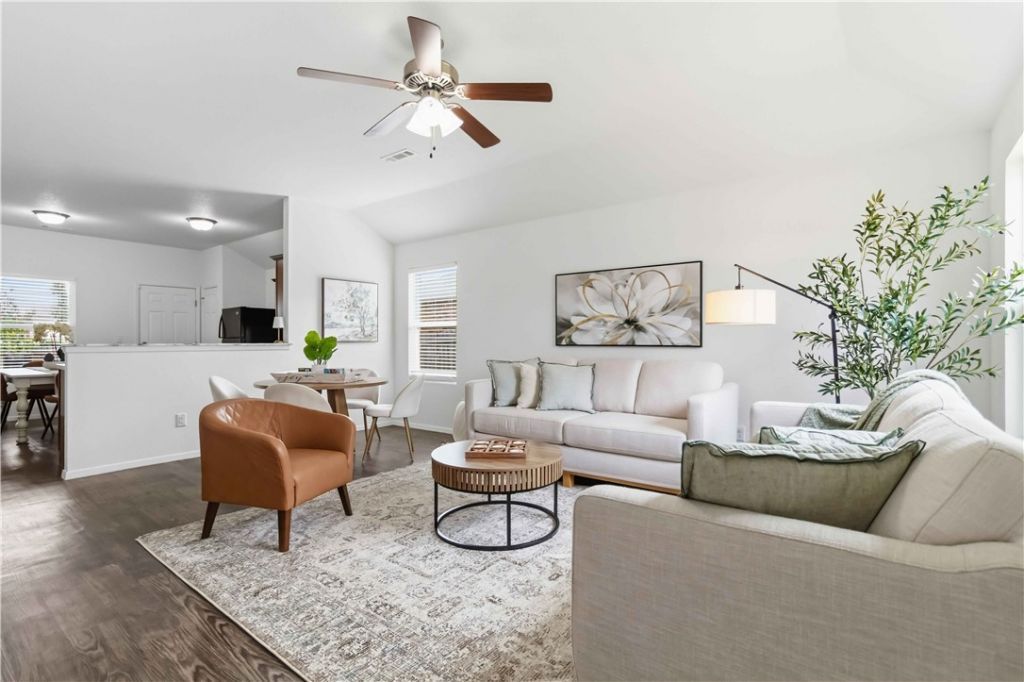
Whether you're looking for your first home or a smart investment property, this one is full of opportunity. The current owners purchased it as their first home, then successfully used it as a rental before preparing it for its next chapter. Freshly updated with brand-new carpet and paint throughout, it's truly move-in ready. Easy-care wood-look flooring runs through the main living areas, and the spacious kitchen includes all Frigidaire appliances. The primary suite features a large walk-in closet plus an additional closet for extra storage. You'll also appreciate the oversized laundry room with abundant shelving and cabinets, along with two additional hallway storage closets. Conveniently located just off the 612 Bypass in the heart of Northwest Arkansas, this neighborhood offers a community pool, playground, and clubhouse.
Property Features
Property Type: Residential - Single Family
Cooling: Central Air, Electric
Heating: Central, Electric
Lot Size: 0.15 Acres
Roof Type: Architectural, Shingle
Stories: 1.0
Taxes: $1,698
Year Built: 2018
Amenities
Attic
Ceiling Fan(s)
Eat-in Kitchen
Pantry
Split Bedrooms
Storage
Walk-In Closet(s)
Window Treatments
Concrete Driveway
Feature Descriptions
Appliances: Dishwasher, Electric Cooktop, Electric Oven, Electric Range, Electric Water Heater, Disposal, Microwave Hood Fan, Microwave, Smooth Cooktop, Plumbed For Ice Maker
Community Features: Clubhouse, Playground, Near Schools, Pool
Exterior: Brick
Fencimg: Back Yard, Partial
Fireplace: None
Flooring: Carpet, Vinyl
HOA Fee: 300/ Annually
Laundry: Washer Hookup, Dryer Hookup
Lot: Cleared
Lot Dimensions: 116 x 56 x 116 x 56
Parcel#: 21-02119-000
Parking: Attached, Garage
Parking Notes: Attached, Garage
Patio/Porch: Covered, Deck
Pool: Pool, Community
Swimming Pool: Yes
Utilities: Cable Available, Electricity Available
Water Features: None
Window: Double Pane Windows, Vinyl, Blinds
Room Sizes
Bedroom: 11.10 X 9.10 Level - Main
Bedroom: 10.6 X 11.11 Level - Main
Primary Bathroom: 9.9 X 7.4 Level - Main
Primary Bedroom: 11.4 X 13.10 Level - Main
Eatin Kitchen: 14.4 X 15.3 Level - Main
Living Room: 19.5 Level - Main
Utility Room: 7.11 Level - Main
Local Schools
School District: Springdale
Listed By / Shown By
Listed By
Agency Name: Coldwell Banker Harris McHaney & Faucette -Fayette
Shown By
Agent Name: David Weekley
Agent Phone: (805) 868-1268
Agency Title: Crye-Leike Real Estate Services

Source: NWAKBOR MLS
Estimate Your Payment
Estimated Payment
$ 959.35 per month $723.09 Principal & Interest $141.50 Property Tax $94.76 Homeowner's InsuranceChange Payment Information
CONTACT ME


Privacy Policy / DMCA Notice / ADA Accessibility


This site is hosted, designed and copyright
© 1994 - 2026 by
Delta Media Group, Inc. -- Patent Pending --
Agent License Information: Arkansas
7850 Bridgegate Avenue | MLS# 1355892
This single family home located at 7850 Bridgegate Avenue, Springdale, AR 72762 is currently listed for sale with an asking price of $324,900. This property was built in 2018 and has 3 bedrooms and 2 full baths with 1462 sq. ft. Bridgegate Avenue is located in the Charleston Park At Legendary PUD Springd subdivision within the Springdale school district. Search Charleston Park At Legendary PUD Springd real estate on davidweekley.crye-leike.com today.