David Weekley

BEDS4
BATHS3 full 1 partial
SQUARE FEET3,788
MLS#1332819
STATUSActive
PROPERTY TYPEResidential - Single Family
SUBDIVISIONDartmoor Sub Bvv
SCHOOLBentonville
Property Description
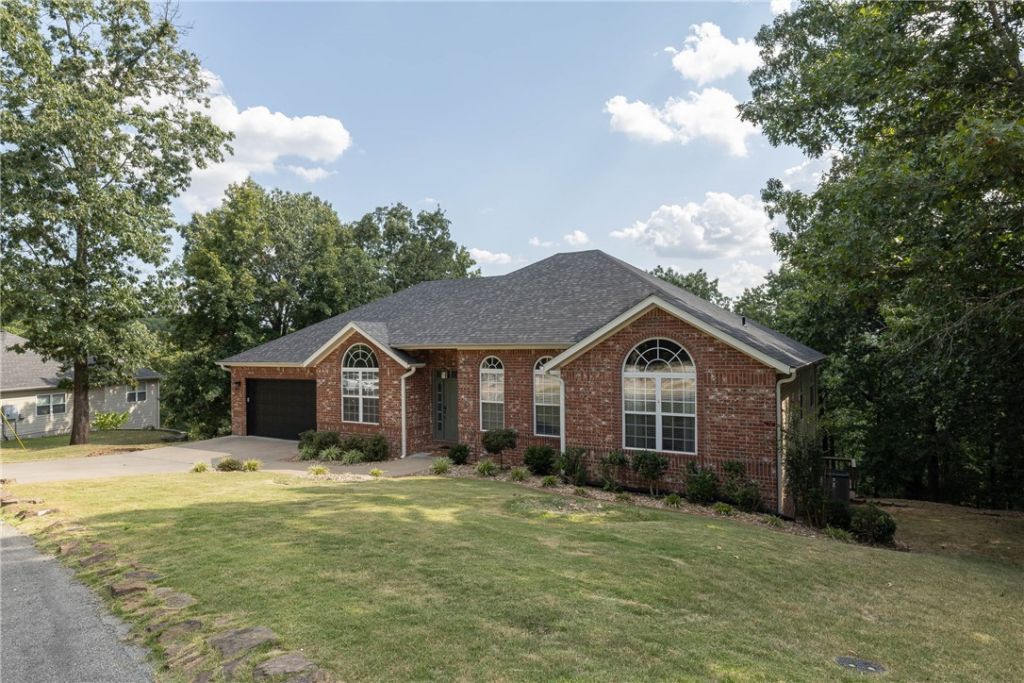
$10,000 in SELLER CREDITS. Use for rate buy down, deck upgrades, or buyer's choice! Well-maintained home with 2 spacious PRIMARY SUITES overlooking treehouse views on .55 acre lot less than 2 miles from Blowing Springs Trail Head, just behind Cooper Elementary, Mercy Hospital, and close access to Mighty Pine Trail. Features include new carpet, fresh paint (Repose Gray), new lighting & ceiling fans, crown molding, gas fireplace, wood flooring, and 13' ceilings. The kitchen contains an abundance of cabinet storage, double ovens, glass stove cooktop, & new oversized picture window in eat-in kitchen. The 2 split-plan primary suites both have direct deck access. Main level features large formal dining, a study, 3 bedrooms, laundry with utility sink. Lower level has one bedroom, bonus space, study, half bath, home gym, & ample storage. New basement flooring, Roof 2023. New sliding doors in living & second primary. A must see!
Property Features
Property Type: Residential - Single Family
Basement: Full, Finished, Walk-Out Access, Crawl Space
Basement: Yes
Cooling: Central Air, Electric
Fireplaces: 1
Heating: Central, Electric
Home Style: Traditional
Lot Size: 0.55 Acres
Roof Type: Architectural, Shingle
Stories: 2.0
Taxes: $7,057
Year Built: 2003
Amenities
Built-in Features
Ceiling Fan(s)
Cathedral Ceiling(s)
Eat-in Kitchen
Granite Counters
Programmable Thermostat
Split Bedrooms
Walk-In Closet(s)
Window Treatments
Concrete Driveway
Feature Descriptions
Appliances: Double Oven, Dishwasher, Electric Cooktop, Electric Water Heater, Disposal, Microwave, Refrigerator, Smooth Cooktop, Plumbed For Ice Maker
Community Features: Biking, Clubhouse, Fitness, Playground, Pool, Tennis Court(s), Near Hospital, Near Schools, Park, Trails/Paths
Days on Site: 134
Exterior: Brick, Vinyl Siding
Fencimg: None
Fireplace: Gas Log, Living Room
Flooring: Carpet, Luxury Vinyl Plank, Tile, Wood
HOA Fee: 40/ Monthly
Laundry: Washer Hookup, Dryer Hookup
Lot: Landscaped, Near Park, Sloped, Wooded
Parcel#: 16-09807-000
Parking: Attached, Garage, Garage Door Opener
Parking Notes: Attached, Garage, Garage Door Opener
Patio/Porch: Covered, Deck
Pool: Community
Sewer: Septic Tank
Swimming Pool: Yes
Utilities: Electricity Available, Propane, Septic Available, Water Available
Water: Public
Water Features: None
Window: Blinds
Local Schools
School District: Bentonville
Listed By / Shown By
Listed By
Agency Name: Coldwell Banker Harris McHaney & Faucette-Rogers
Shown By
Agent Name: David Weekley
Agent Phone: (805) 868-1268
Agency Title: Crye-Leike Real Estate Services

Source: NWAKBOR MLS
Estimate Your Payment
Estimated Payment
$ 2,285.96 per month $1,501.14 Principal & Interest $588.08 Property Tax $196.73 Homeowner's InsuranceChange Payment Information
CONTACT ME


Privacy Policy / DMCA Notice / ADA Accessibility


This site is hosted, designed and copyright
© 1994 - 2026 by
Delta Media Group, Inc. -- Patent Pending --
Agent License Information: Arkansas
7 Stratfield Lane | MLS# 1332819
This single family home located at 7 Stratfield Lane, Bella Vista, AR 72714 is currently listed for sale with an asking price of $674,500. This property was built in 2003 and has 4 bedrooms and 3 full and 1 partial baths with 3788 sq. ft. Stratfield Lane is located in the Dartmoor Sub Bvv subdivision within the Bentonville school district. Search Dartmoor Sub Bvv real estate on davidweekley.crye-leike.com today.