David Weekley

BEDS2
BATHS2 full
SQUARE FEET1,611
MLS#1348600
STATUSActive
PROPERTY TYPEResidential - Single Family
SUBDIVISIONWight Sub Bvv
SCHOOLGravette
Property Description
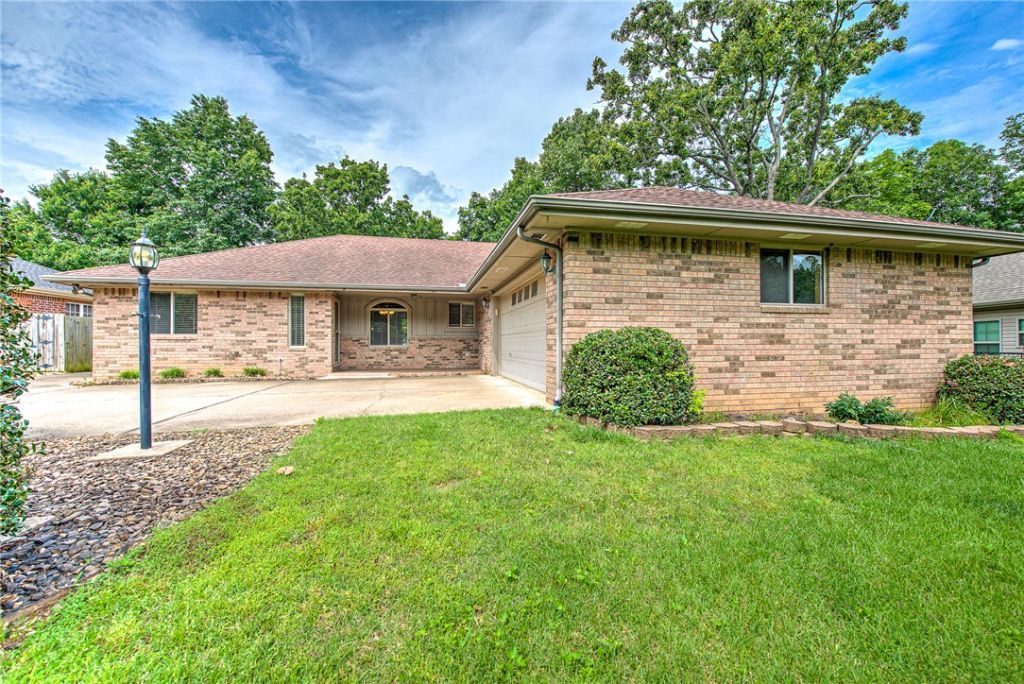
Experience comfortable living in the Highlands area of Bella Vista with this thoughtfully designed single-level home situated on a hard to find, level lot. Offering 2 bedrooms plus a dedicated office, this property combines functionality with inviting living spaces. The open-concept living and dining areas feature walnut wood flooring, built-ins, and abundant natural light, creating a warm and welcoming atmosphere. The kitchen includes a functional peninsula with additional seating and workspace, making it ideal for everyday living and entertaining. Enjoy outdoor living year-round from the screened-in porch overlooking the peaceful, beautifully landscaped, private backyard. Additional highlights include an oversized attached garage and a sturdy, brick building for extra storage and flexibility. Conveniently located near golf courses, lakes, trails, and many of Bella Vista's recreational amenities, this home offers easy access to the outdoor lifestyle Northwest Arkansas is known for. It is on the sewer connect list.
Property Features
Property Type: Residential - Single Family
Cooling: Central Air, Electric
Fireplaces: 1
Heating: Central, Propane
Lot Size: 0.31 Acres
Roof Type: Architectural, Shingle
Stories: 1.0
Taxes: $637
Year Built: 2003
Amenities
Attic
Built-in Features
Ceiling Fan(s)
Eat-in Kitchen
Pantry
Split Bedrooms
Storage
Solid Surface Counters
Walk-In Closet(s)
Window Treatments
Sun Room
Concrete Driveway
Feature Descriptions
Appliances: Dishwasher, Electric Range, Electric Water Heater, Disposal, Plumbed For Ice Maker
Body of Water: Lake Windsor
Community Features: Biking, Clubhouse, Dock, Fitness, Golf, Playground, Recreation Area, Sauna, Tennis Court(s), Lake, Near Fire Station, Near Hospital, Park, Pool, Shopping, Trails/Paths
Exterior: Brick, Masonite
Fencimg: Chain Link, Partial
Fireplace: Gas Log, Gas Starter, Living Room
Flooring: Carpet, Tile, Wood
Laundry: Washer Hookup, Dryer Hookup
Lot: Central Business District, Landscaped, Level, Near Park, Subdivision
Parcel#: 16-32688-000
Parking: Attached, Garage, Garage Door Opener
Parking Notes: Attached, Garage, Garage Door Opener
Patio/Porch: Covered, Porch, Screened
Pool: Pool, Community
Sauna: Yes
Sewer: Septic Tank
Spa: Community
Swimming Pool: Yes
Utilities: Electricity Available, Propane, Septic Available, Water Available
Water: Public
Window: Blinds
Local Schools
School District: Gravette
Listed By / Shown By
Listed By
Agency Name: Keller Williams Market Pro Realty Branch Office
Shown By
Agent Name: David Weekley
Agent Phone: (805) 868-1268
Agency Title: Crye-Leike Real Estate Services

Source: NWAKBOR MLS
Estimate Your Payment
Estimated Payment
$ 908.94 per month $756.69 Principal & Interest $53.08 Property Tax $99.17 Homeowner's InsuranceChange Payment Information
CONTACT ME


Privacy Policy / DMCA Notice / ADA Accessibility


This site is hosted, designed and copyright
© 1994 - 2026 by
Delta Media Group, Inc. -- Patent Pending --
Agent License Information: Arkansas
7 Shanklin Drive | MLS# 1348600
This single family home located at 7 Shanklin Drive , Bella Vista, AR 72715 is currently listed for sale with an asking price of $340,000. This property was built in 2003 and has 2 bedrooms and 2 full baths with 1611 sq. ft. Shanklin Drive is located in the Wight Sub Bvv subdivision within the Gravette school district. Search Wight Sub Bvv real estate on davidweekley.crye-leike.com today.