David Weekley

BEDS4
BATHS2 full 1 partial
SQUARE FEET2,300
MLS#1353076
STATUSActive
PROPERTY TYPEResidential - Single Family
SUBDIVISIONLands End
SCHOOLBentonville
Property Description
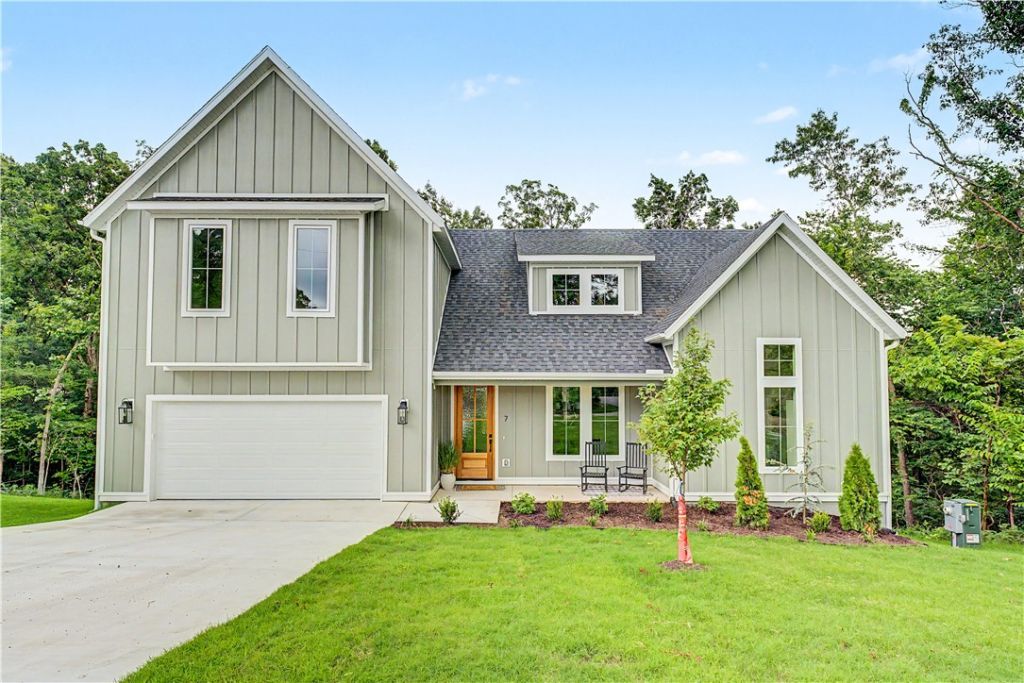
This new home has many upgraded features. Great layout for entertaining or enjoying a quiet evening. The open concept with vaulted ceilings, fireplace and loads of windows bring nature into your living room. Nicely appointed kitchen has quartz counters with waterfall design, designer drop lighting over the bar makes a statement ,tile backsplash, built in microwave, loads of extra counter and cabinets for storage and food prep or coffee bar. The large sink has a window overlooking backyard & patio. The master suite truly feels like a private retreat with the adjoining bath with dual sinks, soaking tub, and beautiful walk-in shower. Upstairs are 3 bedrooms,+ bonus area, and a large full size well-appointed bath. Enjoy evenings on the covered patio.
Property Features
Property Type: Residential - Single Family
Cooling: Central Air, Electric
Fireplaces: 1
Heating: Central, Electric
Home Style: Contemporary, Craftsman
Lot Size: 0.29 Acres
Roof Type: Architectural, Shingle
Stories: 2.0
Taxes: $100
Year Built: 2026
Amenities
Ceiling Fan(s)
Cathedral Ceiling(s)
Pantry
Quartz Counters
Split Bedrooms
Walk-In Closet(s)
Concrete Driveway
Feature Descriptions
Appliances: Dishwasher, Electric Oven, Electric Water Heater, Disposal, Gas Range, Microwave
Community Features: Park, Shopping
Days on Site: 18
Exterior: Frame, Masonite, Vinyl Siding
Fencimg: None
Fireplace: Electric
Flooring: Luxury Vinyl Plank, Tile
Lot: Central Business District, City Lot, Landscaped, Near Park, Subdivision, Sloped, Wooded
Lot Dimensions: IRREG
Parcel#: 16-18885-000
Parking: Attached, Garage, Garage Door Opener
Parking Notes: Attached, Garage, Garage Door Opener
Patio/Porch: Covered, Patio
Sewer: Public Sewer
Utilities: Sewer Available, Water Available
Water: Public
Water Features: None
Local Schools
School District: Bentonville
Listed By / Shown By
Listed By
Agency Name: The Platinum Group REALTORS
Shown By
Agent Name: David Weekley
Agent Phone: (805) 868-1268
Agency Title: Crye-Leike Real Estate Services

Source: NWAKBOR MLS
Estimate Your Payment
Estimated Payment
$ 1,433.09 per month $1,259.67 Principal & Interest $8.33 Property Tax $165.08 Homeowner's InsuranceChange Payment Information
CONTACT ME


Privacy Policy / DMCA Notice / ADA Accessibility


This site is hosted, designed and copyright
© 1994 - 2026 by
Delta Media Group, Inc. -- Patent Pending --
Agent License Information: Arkansas
7 Minack Lane | MLS# 1353076
This single family home located at 7 Minack Lane, Bella Vista, AR 72714 is currently listed for sale with an asking price of $566,000. This property was built in 2026 and has 4 bedrooms and 2 full and 1 partial baths with 2300 sq. ft. Minack Lane is located in the Lands End subdivision within the Bentonville school district. Search Lands End real estate on davidweekley.crye-leike.com today.