David Weekley

BEDS3
BATHS2 full
SQUARE FEET2,170
MLS#1347660
STATUSActive
PROPERTY TYPEResidential - Single Family
SUBDIVISIONGramplan
SCHOOLGravette
Property Description
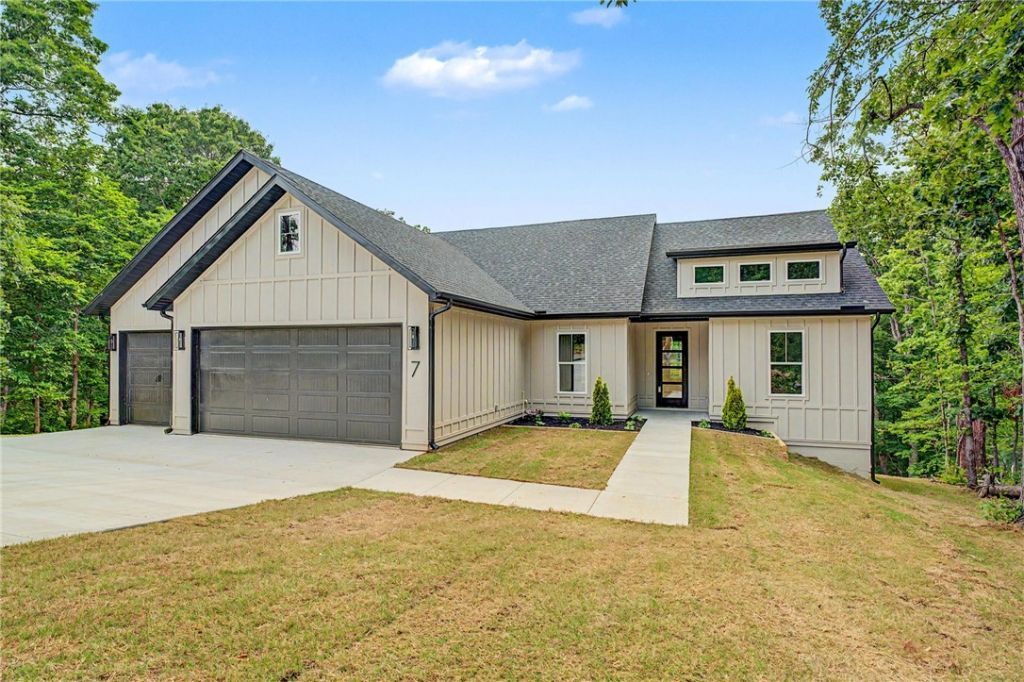
Discover a beautifully designed new construction home offering 3 bedrooms, 2 bathrooms, a dedicated office, and approximately 2,170 sq.ft. of thoughtfully curated living space. Featuring 10' ceilings and luxury vinyl plank flooring throughout, the home blends modern style with everyday functionality. The open-concept living area showcases a custom fluted tile fireplace surround, while the kitchen boasts black granite countertops, stainless steel appliances, soft-close cabinetry, pop-up island outlets, and a large hidden walk-in pantry. Custom built-ins throughout the home add character and practicality. The spacious primary suite offers a relaxing retreat complete with a soaking tub, tiled walk-in shower, and oversized walk-in closet. Additional highlights include a 3-car garage, less than 5 minutes from Branchwood Recreation Center, and a split layout ideal for a variety of lifestyles. A wonderful opportunity to own a move-in ready new construction home in Bella Vista with elevated finishes throughout.
Property Features
Property Type: Residential - Single Family
Basement: Crawl Space
Cooling: Central Air
Fireplaces: 1
Heating: Electric
Home Style: Traditional
Lot Size: 0.40 Acres
Roof Type: Architectural, Shingle
Stories: 1.0
Taxes: $49
Year Built: 2026
Amenities
Attic
Built-in Features
Ceiling Fan(s)
Eat-in Kitchen
Granite Counters
Pantry
Split Bedrooms
Storage
Walk-In Closet(s)
Concrete Driveway
Feature Descriptions
Appliances: Dishwasher, Electric Oven, Electric Water Heater, Disposal, Microwave, Propane Range, Refrigerator, ENERGY STAR Qualified Appliances
Community Features: Biking, Golf, Playground, Park, Trails/Paths
Days on Site: 7
Exterior: Other, See Remarks, Vinyl Siding
Fencimg: None
Fireplace: Living Room
Flooring: Luxury Vinyl Plank
HOA Fee: 40/ Monthly
Laundry: Washer Hookup, Dryer Hookup
Lot: Cleared, Cul-De-Sac, City Lot
Parcel#: 16-13034-000
Parking: Attached, Garage, Garage Door Opener
Parking Notes: Attached, Garage, Garage Door Opener
Patio/Porch: Deck, Porch
Sewer: Septic Tank
Utilities: Electricity Available, Propane, Septic Available, Water Available
Water: Public
Water Features: None
Local Schools
School District: Gravette
Listed By / Shown By
Listed By
Agency Name: Engel & Volkers Bentonville
Shown By
Agent Name: David Weekley
Agent Phone: (805) 868-1268
Agency Title: Crye-Leike Real Estate Services

Source: NWAKBOR MLS
Estimate Your Payment
Estimated Payment
$ 1,315.06 per month $1,159.08 Principal & Interest $4.08 Property Tax $151.90 Homeowner's InsuranceChange Payment Information
CONTACT ME


Privacy Policy / DMCA Notice / ADA Accessibility


This site is hosted, designed and copyright
© 1994 - 2026 by
Delta Media Group, Inc. -- Patent Pending --
Agent License Information: Arkansas
7 Kilmarnock Lane | MLS# 1347660
This single family home located at 7 Kilmarnock Lane, Bella Vista, AR 72715 is currently listed for sale with an asking price of $520,800. This property was built in 2026 and has 3 bedrooms and 2 full baths with 2170 sq. ft. Kilmarnock Lane is located in the Gramplan subdivision within the Gravette school district. Search Gramplan real estate on davidweekley.crye-leike.com today.