David Weekley

BEDS2
BATHS2 full
SQUARE FEET1,231
MLS#1348907
STATUSActive
PROPERTY TYPEResidential - Single Family
SUBDIVISIONCarnahan Sub Bvv
SCHOOLGravette
Property Description
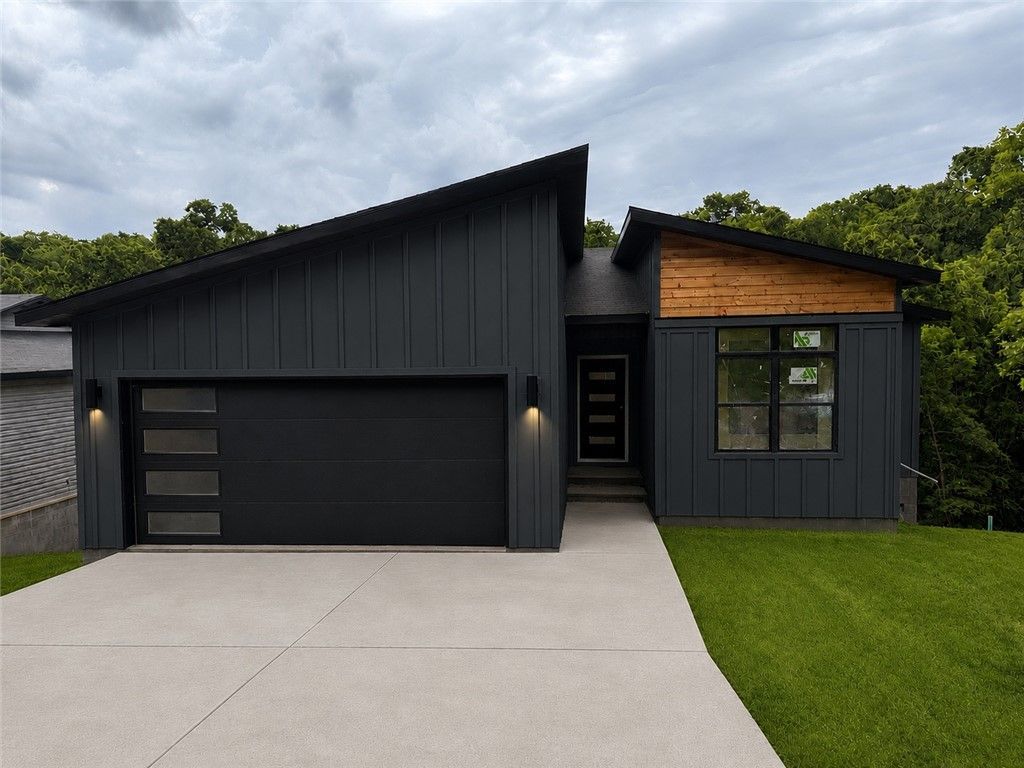
Brand NEW contemporary design & floor plan. Bright, roomy with great flow for a smaller footprint. Features light wide plank LVP thru out the entire home for seamless look, Ship lap wall with electric fireplace in LV RM & door to a covered deck which has amazing sunset views! Kitchen has cabinets galore with soft close doors, white quartz countertops, navy & white tiled backsplash, navy island with room for seating, walk in pantry, stainless appliances, as well as a dining room. Primary bedroom has custom accent wall painted the same navy as other features in the house as well as en suite bathroom. Bathroom has walk in closet, walk in shower, linen closet & vanity. Approximately one mile from all that Branchwood Recreation has to offer including, pickle ball, pool, disc golf, walking trails, gym, playground, basketball courts and golf. Home is under construction & finished pictures are AI generated.
Property Features
Property Type: Residential - Single Family
Cooling: Central Air, Electric
Fireplaces: 1
Heating: Central, Heat Pump
Lot Size: 0.29 Acres
Roof Type: Architectural, Shingle
Stories: 1.0
Taxes: $50
Year Built: 2026
Amenities
Attic
Ceiling Fan(s)
Eat-in Kitchen
Pantry
Quartz Counters
Storage
Walk-In Closet(s)
Concrete Driveway
Feature Descriptions
Appliances: Dishwasher, Electric Range, Electric Water Heater, Disposal, Smooth Cooktop, Self Cleaning Oven, ENERGY STAR Qualified Appliances, Plumbed For Ice Maker
Body of Water: Loch Lomond
Community Features: Golf, Lake, Near Fire Station, Park, Pool, Trails/Paths
Days on Site: 43
Exterior: Cedar, Concrete, Vinyl Siding
Fencimg: None
Fireplace: Electric, Living Room
Flooring: Luxury Vinyl Plank
Laundry: Washer Hookup, Dryer Hookup
Lot: Cul-De-Sac, City Lot, Near Park, Sloped, Views, Close to Clubhouse
Parcel#: 16-07390-000
Parking: Attached, Garage, Garage Door Opener
Parking Notes: Attached, Garage, Garage Door Opener
Patio/Porch: Balcony, Covered, Deck
Pool: Community, Pool
Sewer: Septic Tank
Swimming Pool: Yes
Utilities: Electricity Available, Septic Available, Water Available
Water: Public
Window: Double Pane Windows, ENERGY STAR Qualified Windows, Vinyl
Local Schools
School District: Gravette
Listed By / Shown By
Listed By
Agency Name: Coldwell Banker Harris McHaney & Faucette-Rogers
Shown By
Agent Name: David Weekley
Agent Phone: (805) 868-1268
Agency Title: Crye-Leike Real Estate Services

Source: NWAKBOR MLS
Estimate Your Payment
Estimated Payment
$ 828.31 per month $728.65 Principal & Interest $4.17 Property Tax $95.49 Homeowner's InsuranceChange Payment Information
CONTACT ME


Privacy Policy / DMCA Notice / ADA Accessibility


This site is hosted, designed and copyright
© 1994 - 2026 by
Delta Media Group, Inc. -- Patent Pending --
Agent License Information: Arkansas
7 Fields Circle | MLS# 1348907
This single family home located at 7 Fields Circle , Bella Vista, AR 72715 is currently listed for sale with an asking price of $327,400. This property was built in 2026 and has 2 bedrooms and 2 full baths with 1231 sq. ft. Fields Circle is located in the Carnahan Sub Bvv subdivision within the Gravette school district. Search Carnahan Sub Bvv real estate on davidweekley.crye-leike.com today.