David Weekley

BEDS3
BATHS2 full
SQUARE FEET1,810
MLS#1348726
STATUSPending
PROPERTY TYPEResidential - Single Family
SUBDIVISIONStoneykirk Sub Bvv
SCHOOLGravette
Property Description
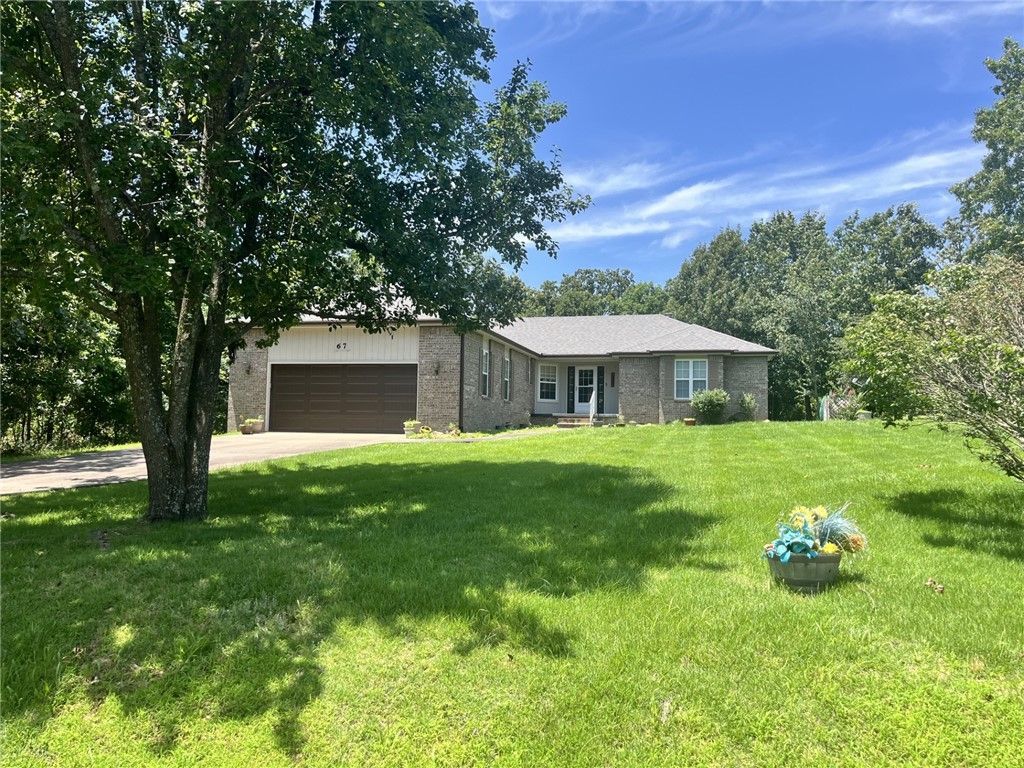
Look no further! This well-maintained home has a split bedroom plan, large living room with vaulted ceilings, gas log fireplace, sunroom, big deck, oversized 2 car garage, and landscaped yard. Primary bedroom has 2 closets leading into primary bathroom which has double vanities, whirlpool tub and walk-in shower. This home is located just 2 minutes from Brachwood Recreational facility with indoor swimming pool, exercise room, sauna, racquetball, pickleball and walking trails! Enjoy the peace & quiet of the Highland's area with access to Lake Loch Lomond, Highlands & Scottsdale golf courses and more. So much to love!
Property Features
Property Type: Residential - Single Family
Basement: Crawl Space
Cooling: Central Air, Electric
Fireplaces: 1
Heating: Gas, Propane
Lot Size: 0.30 Acres
Roof Type: Architectural, Shingle
Stories: 1.0
Taxes: $1,296
Year Built: 2000
Amenities
Ceiling Fan(s)
Cathedral Ceiling(s)
Pantry
Split Bedrooms
Walk-In Closet(s)
Window Treatments
Concrete Driveway
Feature Descriptions
Appliances: Dishwasher, Electric Range, Disposal, Gas Water Heater, Propane Water Heater, Plumbed For Ice Maker
Community Features: Clubhouse, Fitness, Golf, Playground, Recreation Area, Tennis Court(s), Near Fire Station, Park, Pool, Trails/Paths
Days on Site: 49
Exterior: Brick, Frame
Fencimg: None
Fireplace: Gas Log, Living Room
Flooring: Carpet, Tile
HOA Fee: 40/ Monthly
Laundry: Washer Hookup, Dryer Hookup
Lot: City Lot, Landscaped, Near Park
Other Equipment: Satellite Dish
Parcel#: 16-29365-000
Parking: Attached, Garage, Garage Door Opener
Parking Notes: Attached, Garage, Garage Door Opener
Patio/Porch: Deck
Pool: None, Community
Sewer: Septic Tank
Swimming Pool: Yes
Utilities: Electricity Available, Propane, Phone Available, Septic Available, Water Available
Water: Public
Water Features: None
Window: Double Pane Windows, Blinds
Room Sizes
Garage: 25 X 23 Level - Main
Utility Room: 10 X 6 Level - Main
Bedroom: 12 X 11 Level - Main
Bedroom: 13 X 11 Level - Main
Primary Bedroom: 16 X 13 Level - Main
Kitchen: 14 X 13 Level - Main
Living Room: 28 X 18 Level - Main
Local Schools
School District: Gravette
Listed By / Shown By
Listed By
Agency Name: Hutchinson Realty
Shown By
Agent Name: David Weekley
Agent Phone: (805) 868-1268
Agency Title: Crye-Leike Real Estate Services

Source: NWAKBOR MLS
Estimate Your Payment
Estimated Payment
$ 888.09 per month $689.70 Principal & Interest $108.00 Property Tax $90.39 Homeowner's InsuranceChange Payment Information
CONTACT ME


Privacy Policy / DMCA Notice / ADA Accessibility


This site is hosted, designed and copyright
© 1994 - 2026 by
Delta Media Group, Inc. -- Patent Pending --
Agent License Information: Arkansas
67 Islay Drive | MLS# 1348726
This single family home located at 67 Islay Drive, Bella Vista, AR 72715 is currently listed for sale with an asking price of $309,900. This property was built in 2000 and has 3 bedrooms and 2 full baths with 1810 sq. ft. Islay Drive is located in the Stoneykirk Sub Bvv subdivision within the Gravette school district. Search Stoneykirk Sub Bvv real estate on davidweekley.crye-leike.com today.