David Weekley

BEDS4
BATHS3 full
SQUARE FEET2,345
MLS#1348738
STATUSActive
PROPERTY TYPEResidential - Single Family
SUBDIVISIONHearthstone Sub Ph I Rogers
SCHOOLBentonville
Property Description
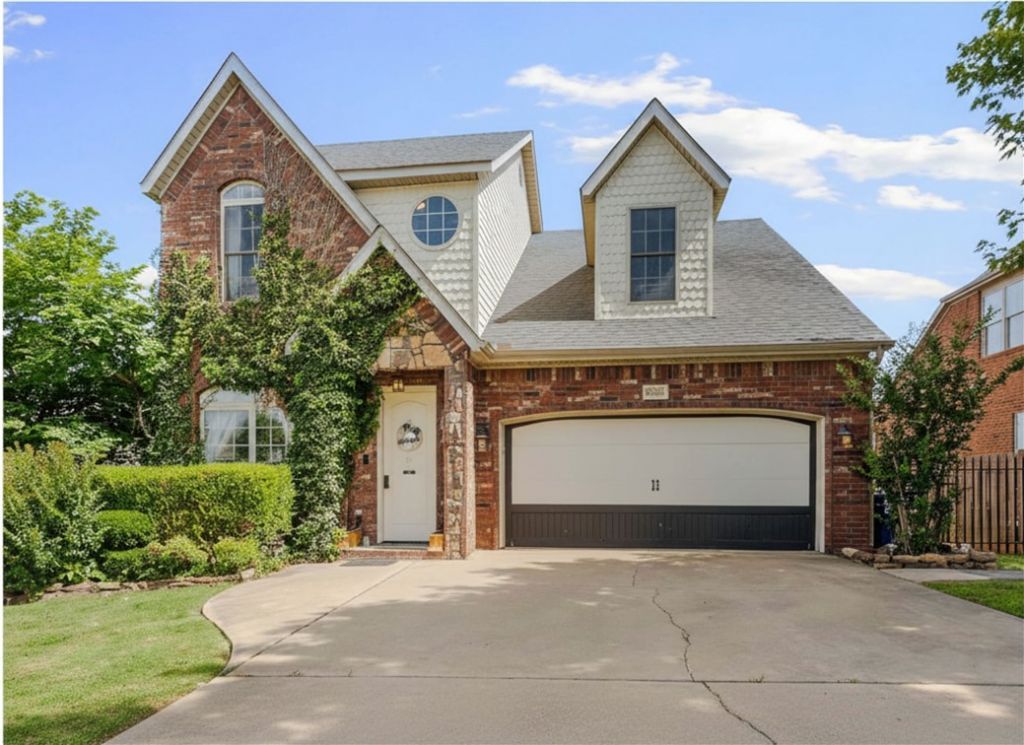
Charming 4-bed, 3-bath home, perfectly located for easy living. Convenience for all your needs, from grocery stores, restaurants, and coffee shops, with quick access to I-49 for effortless commutes. Nearby parks, walking trails, and top-rated schools make this ideal. Tall vaulted ceiling showcases the upgrades that have transformed the interior, creating an airy, open feel and flooding the main living areas with natural light. A new large covered deck with a sunlit backyard is perfect for entertaining. Move-in ready in a highly sought neighborhood, providing an ideal foundation for creating your envisioned lifestyle. With four bedrooms, this home presents flexible living arrangements, accommodating various needs for personal space or creative pursuits. This property invites you to envision a life of comfort and convenience in a well-established setting.
Property Features
Property Type: Residential - Single Family
Cooling: Central Air, Electric
Fireplaces: 1
Heating: Central, Gas
Home Style: Traditional
Lot Size: 0.16 Acres
Roof Type: Architectural, Shingle
Stories: 2.0
Taxes: $5,438
Year Built: 2005
Amenities
Ceiling Fan(s)
Cathedral Ceiling(s)
Granite Counters
Pantry
Programmable Thermostat
Split Bedrooms
Walk-In Closet(s)
Window Treatments
Concrete Driveway
Feature Descriptions
Appliances: Dishwasher, Electric Range, Electric Water Heater, Disposal, ENERGY STAR Qualified Appliances, Plumbed For Ice Maker
Community Features: Clubhouse, Playground, Pool, Near Fire Station
Exterior: Brick, Vinyl Siding
Fencimg: Back Yard, Metal, Partial, Privacy, Wood
Fireplace: Electric
Flooring: Carpet, Luxury Vinyl Plank, Tile
HOA Fee: 500/ Annually
Laundry: Washer Hookup, Dryer Hookup
Lot: Corner Lot, City Lot, Subdivision
Parcel#: 02-16424-000
Parking: Attached, Garage
Parking Notes: Attached, Garage
Patio/Porch: Deck
Pool: None, Community
Swimming Pool: Yes
Utilities: Electricity Available, Natural Gas Available, Sewer Available, Water Available
Water: Public
Water Features: None
Window: Double Pane Windows, Blinds
Local Schools
School District: Bentonville
Listed By / Shown By
Listed By
Agency Name: eXp Realty NWA Branch
Shown By
Agent Name: David Weekley
Agent Phone: (805) 868-1268
Agency Title: Crye-Leike Real Estate Services

Source: NWAKBOR MLS
Estimate Your Payment
Estimated Payment
$ 1,900.32 per month $1,279.48 Principal & Interest $453.17 Property Tax $167.68 Homeowner's InsuranceChange Payment Information
CONTACT ME


Privacy Policy / DMCA Notice / ADA Accessibility


This site is hosted, designed and copyright
© 1994 - 2026 by
Delta Media Group, Inc. -- Patent Pending --
Agent License Information: Arkansas
6513 W Hearth Stone Drive | MLS# 1348738
This single family home located at 6513 W Hearth Stone Drive , Rogers, AR 72758 is currently listed for sale with an asking price of $574,900. This property was built in 2005 and has 4 bedrooms and 3 full baths with 2345 sq. ft. W Hearth Stone Drive is located in the Hearthstone Sub Ph I Rogers subdivision within the Bentonville school district. Search Hearthstone Sub Ph I Rogers real estate on davidweekley.crye-leike.com today.