David Weekley

BEDS4
BATHS3 full 1 partial
SQUARE FEET4,371
MLS#1306307
STATUSPending
PROPERTY TYPEResidential - Single Family
SUBDIVISIONPark 5
SCHOOLBentonville
Property Description
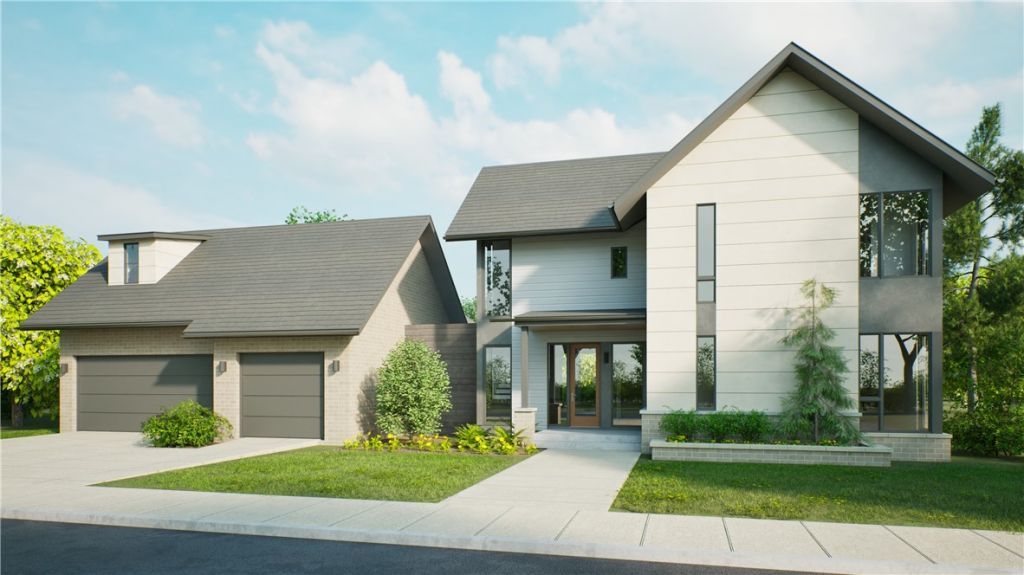
Discover refined living in this stunning 4,371 sq ft two-story residence that artfully blends space, style, and comfort. Boasting four spacious bedrooms, three and a half elegant bathrooms, and a versatile study, this home is thoughtfully designed for both everyday living and grand entertaining. A private balcony offers an elevated retreat?perfect for taking in morning sunrises or unwinding under the stars. Inside, you'll find soaring ceilings, abundant natural light, and a seamless flow between expansive living areas. The open-concept design invites connection, while refined finishes and architectural touches elevate every room. Whether hosting guests or enjoying a quiet night in, this home offers space for every moment. Set within a thoughtfully planned subdivision, residents enjoy access to a beautifully manicured 12-acre park and a scenic 2-mile walking trail?ideal for peaceful strolls, morning runs, or weekend family outings. Luxury meets community in this one-of-a-kind opportunity.
Property Features
Property Type: Residential - Single Family
Cooling: Central Air, Electric
Fenced: Yes
Fireplaces: 1
Heating: Central, Gas
Lot Size: 0.38 Acres
Roof Type: Architectural, Shingle
Stories: 2.0
Taxes: $15,000
Year Built: 2025
Amenities
Ceiling Fan(s)
Eat-in Kitchen
Pantry
Programmable Thermostat
Quartz Counters
Walk-In Closet(s)
Wired for Sound
Mud Room
Concrete Driveway
Feature Descriptions
Appliances: Dishwasher, Disposal, Gas Range, Microwave, Range Hood, Self Cleaning Oven, Tankless Water Heater, ENERGY STAR Qualified Appliances
Community Features: Near Schools, Park, Shopping, Trails/Paths
Days on Site: 392
Exterior: Brick, Concrete
Fencimg: Fenced, Metal
Fireplace: Gas Log, Living Room
Flooring: Carpet, Tile, Wood
HOA Fee: 1800/ Annually
Laundry: Washer Hookup, Dryer Hookup
Lot: Near Park, Subdivision
Parcel#: 05-10121-000
Parking: Attached, Garage, Garage Door Opener
Parking Notes: Attached, Garage, Garage Door Opener
Patio/Porch: Balcony, Covered, Enclosed, Patio, Porch
Utilities: Electricity Available, Fiber Optic Available, Natural Gas Available, Sewer Available, Water Available
Water: Public
Water Features: None
Window: Double Pane Windows, ENERGY STAR Qualified Windows
Local Schools
School District: Bentonville
Listed By / Shown By
Listed By
Agency Name: Jia Communities Realty LLC
Shown By
Agent Name: David Weekley
Agent Phone: (805) 868-1268
Agency Title: Crye-Leike Real Estate Services

Source: NWAKBOR MLS
Estimate Your Payment
Estimated Payment
$ 4,935.23 per month $3,258.23 Principal & Interest $1,250.00 Property Tax $427.00 Homeowner's InsuranceChange Payment Information
CONTACT ME


Privacy Policy / DMCA Notice / ADA Accessibility


This site is hosted, designed and copyright
© 1994 - 2026 by
Delta Media Group, Inc. -- Patent Pending --
Agent License Information: Arkansas
6507 W Bluestar Road | MLS# 1306307
This single family home located at 6507 W Bluestar Road, Rogers, AR 72758 is currently listed for sale with an asking price of $1,464,000. This property was built in 2025 and has 4 bedrooms and 3 full and 1 partial baths with 4371 sq. ft. W Bluestar Road is located in the Park 5 subdivision within the Bentonville school district. Search Park 5 real estate on davidweekley.crye-leike.com today.