David Weekley

BEDS3
BATHS2 full 1 partial
SQUARE FEET2,098
MLS#1338241
STATUSActive
PROPERTY TYPEResidential - Single Family
SUBDIVISIONPenrith Sub Bvv
SCHOOLBentonville
Property Description
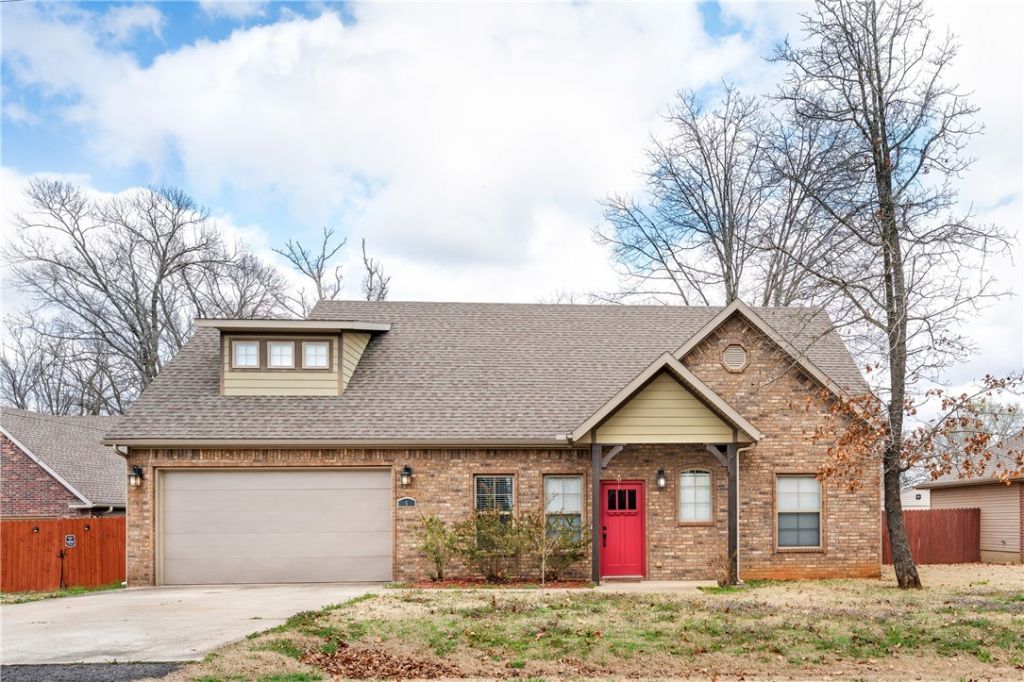
Turnkey Bella Vista retreat with flexible living space and strong STR potential near the upcoming OZ Trails Bike Park opening June 2026. The main level features a warm and inviting living area with a fireplace that opens into a kitchen with abundant cabinet space, generous storage and an eat-in island, creating a natural flow between the living and kitchen areas that makes the space ideal for everyday living and casual gatherings. A primary bedroom is conveniently located on the main level and includes a private bath with jetted tub, dual sinks, walk-in shower and a spacious walk-in closet. Upstairs includes two additional bedrooms with a second living area that can easily serve as a lounge space along with a versatile flex area ideal for a home office, reading nook or creative workspace. Ideally located near lakes, golf courses and scenic biking trails, this inviting home blends comfort, outdoor lifestyle appeal and strong potential for full-time living, a second home or short-term rental investment.
Property Features
Property Type: Residential - Single Family
Cooling: Central Air, Electric
Fenced: Yes
Fireplaces: 1
Heating: Central, Electric
Home Style: Traditional
Lot Size: 0.25 Acres
Roof Type: Architectural, Shingle
Stories: 2.0
Taxes: $3,972
Year Built: 2015
Amenities
Attic
Ceiling Fan(s)
Cathedral Ceiling(s)
Eat-in Kitchen
Granite Counters
Pantry
Storage
Walk-In Closet(s)
Multiple Living Areas
Mud Room
Concrete Driveway
Feature Descriptions
Appliances: Dryer, Dishwasher, Electric Cooktop, Electric Water Heater, Microwave, Refrigerator, Washer
Community Features: Biking, Near Schools, Park, Trails/Paths
Days on Site: 80
Exterior: Brick
Fencimg: Back Yard, Fenced, Privacy, Wood
Fireplace: Gas Log, Living Room
Flooring: Carpet, Tile, Wood
Laundry: Washer Hookup, Dryer Hookup
Lot: Landscaped, Level, Near Park, Subdivision
Other Equipment: Satellite Dish
Parcel#: 16-24257-000
Parking: Attached, Garage, Garage Door Opener
Parking Notes: Attached, Garage, Garage Door Opener
Patio/Porch: Covered, Deck, Patio, Porch
Sewer: Septic Tank
Utilities: Cable Available, Electricity Available, Septic Available, Water Available
Water: Public
Water Features: None
Window: Double Pane Windows
Local Schools
School District: Bentonville
Listed By / Shown By
Listed By
Agency Name: RE/MAX Associates, LLC
Shown By
Agent Name: David Weekley
Agent Phone: (805) 868-1268
Agency Title: Crye-Leike Real Estate Services

Source: NWAKBOR MLS
Estimate Your Payment
Estimated Payment
$ 1,400.82 per month $945.87 Principal & Interest $331.00 Property Tax $123.96 Homeowner's InsuranceChange Payment Information
CONTACT ME


Privacy Policy / DMCA Notice / ADA Accessibility


This site is hosted, designed and copyright
© 1994 - 2026 by
Delta Media Group, Inc. -- Patent Pending --
Agent License Information: Arkansas
6 Worlaby Drive | MLS# 1338241
This single family home located at 6 Worlaby Drive, Bella Vista, AR 72715 is currently listed for sale with an asking price of $425,000. This property was built in 2015 and has 3 bedrooms and 2 full and 1 partial baths with 2098 sq. ft. Worlaby Drive is located in the Penrith Sub Bvv subdivision within the Bentonville school district. Search Penrith Sub Bvv real estate on davidweekley.crye-leike.com today.