David Weekley

BEDS3
BATHS2 full 1 partial
SQUARE FEET2,159
MLS#1339886
STATUSActive
PROPERTY TYPEResidential - Single Family
SUBDIVISIONKensington Sub Bvv
SCHOOLBentonville
Property Description
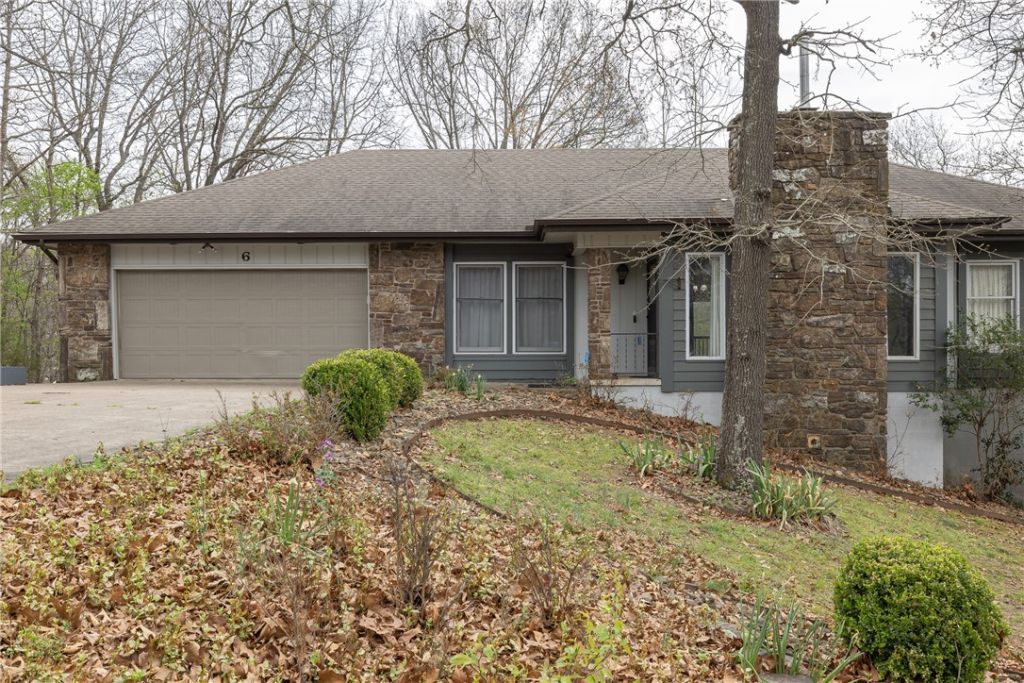
This home is located in amazing proximity to the best of Bella Vista: 500' from the Landline Bike Trail, .6 mile from the London Park Boat Ramp on Lake Windsor, and less than a mile to both the Kingsdale Pool, Tennis, and Recreation Area and the nearest golf course. This 3 bedroom, 2.5 bath home has 2,159sf of heated and cooled space, and another 1,122sf of partially finished basement that includes a small storm shelter area and a heated 420sf workshop. There is massive opportunity for storage, a separate living area, an office, craft room, or whatever you wish to create in that space. Complete with outdoor living that includes a large .33 acre lot, a covered deck, 400sf patio, and big backyard. Schedule your showing soon!
Property Features
Property Type: Residential - Single Family
Basement: Finished, Partial, Walk-Out Access
Basement: Yes
Cooling: Heat Pump
Fireplaces: 1
Heating: Heat Pump
Lot Size: 0.33 Acres
Roof Type: Asphalt, Shingle
Stories: 2.0
Taxes: $890
Year Built: 1981
Amenities
Attic
Ceiling Fan(s)
Eat-in Kitchen
Window Treatments
Storage
Workshop
Concrete Driveway
Feature Descriptions
Appliances: Dishwasher, Electric Oven, Electric Water Heater, Disposal, Microwave Hood Fan, Microwave
Body of Water: Lake Windsor
Community Features: Biking, Clubhouse, Dock, Fitness, Playground, Park, Pool, Tennis Court(s), Trails/Paths, Lake, Near Schools
Days on Site: 49
Exterior: Frame, Rock
Fencimg: None
Fireplace: Living Room
Flooring: Carpet, Vinyl
Lot: City Lot, Landscaped
Parcel#: 16-16602-000
Parking: Attached, Garage Door Opener
Parking Notes: Attached, Garage Door Opener
Patio/Porch: Deck
Pool: None, Community
Sewer: Septic Tank
Swimming Pool: Yes
Utilities: Cable Available, Electricity Available, Phone Available, Septic Available, Water Available
Water: Public
Window: Blinds, Drapes
Room Sizes
Living Room: 14.6 X 35 Level - Main
Bedroom: 11 X 11 Level - Main
Bedroom: 11 X 12.6 Level - Main
Primary Bedroom: 13 X 14 Level - Main
Bonus Room: 14.8 X 31.5 Level - Basement
Workshop: 14 X 30 Level - Basement
Local Schools
School District: Bentonville
Listed By / Shown By
Listed By
Agency Name: Keller Williams Market Pro Realty Branch Office
Shown By
Agent Name: David Weekley
Agent Phone: (805) 868-1268
Agency Title: Crye-Leike Real Estate Services

Source: NWAKBOR MLS
Estimate Your Payment
Estimated Payment
$ 980.37 per month $801.20 Principal & Interest $74.17 Property Tax $105.00 Homeowner's InsuranceChange Payment Information
CONTACT ME


Privacy Policy / DMCA Notice / ADA Accessibility


This site is hosted, designed and copyright
© 1994 - 2026 by
Delta Media Group, Inc. -- Patent Pending --
Agent License Information: Arkansas
6 Ashfield Lane | MLS# 1339886
This single family home located at 6 Ashfield Lane, Bella Vista, AR 72715 is currently listed for sale with an asking price of $360,000. This property was built in 1981 and has 3 bedrooms and 2 full and 1 partial baths with 2159 sq. ft. Ashfield Lane is located in the Kensington Sub Bvv subdivision within the Bentonville school district. Search Kensington Sub Bvv real estate on davidweekley.crye-leike.com today.