David Weekley

BEDS4
BATHS3 full 1 partial
SQUARE FEET4,702
MLS#1348747
STATUSActive
PROPERTY TYPEResidential - Single Family
SUBDIVISIONPark 5
SCHOOLBentonville
Property Description
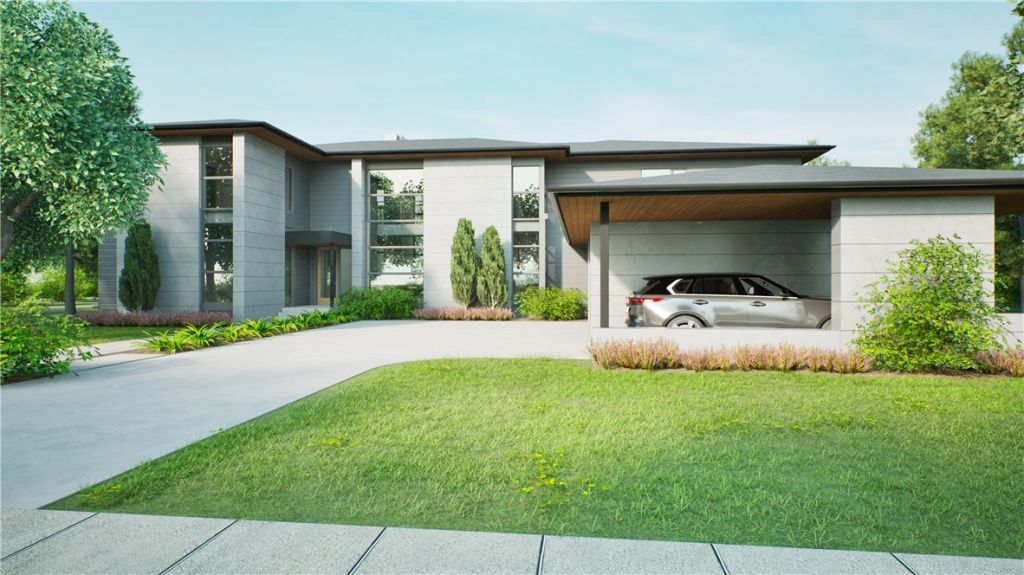
Welcome to this expansive 4,719 sq ft two-story haven where timeless elegance meets modern comfort. Thoughtfully designed with five spacious bedrooms, three and a half baths, a private study, and a second living area, this home offers the perfect blend of functionality and luxury for today's lifestyle. Step inside to soaring ceilings, rich natural light, and generous living spaces crafted for entertaining and everyday living. The open-concept kitchen and main living area flow effortlessly, while the upstairs second living room creates a private retreat for family or guests. Enjoy peaceful mornings or starry evenings from your personal balcony, adding a touch of serenity to your everyday routine. Nestled in a community centered around nature and connection, residents enjoy a beautifully landscaped 12-acre park and a winding 2-mile trail?ideal for walking, biking, or simply soaking in the outdoors. This is more than a home; it's a lifestyle designed to inspire.
Property Features
Property Type: Residential - Single Family
Cooling: Central Air, Electric
Fenced: Yes
Fireplaces: 1
Heating: Central, Gas
Lot Size: 0.33 Acres
Roof Type: Architectural, Shingle
Stories: 2.0
Taxes: $15,000
Year Built: 2026
Amenities
Built-in Features
Ceiling Fan(s)
Cathedral Ceiling(s)
Eat-in Kitchen
Pantry
Programmable Thermostat
Quartz Counters
Walk-In Closet(s)
Wired for Sound
Window Treatments
Mud Room
Concrete Driveway
Feature Descriptions
Appliances: Dishwasher, Disposal, Gas Range, Microwave, Range Hood, Self Cleaning Oven, Tankless Water Heater, ENERGY STAR Qualified Appliances
Community Features: Near Schools, Park, Shopping, Trails/Paths
Days on Site: 1
Exterior: Brick, Concrete
Fencimg: Fenced, Metal
Fireplace: Gas Log, Living Room
Flooring: Carpet, Tile, Wood
HOA Fee: 1800/ Annually
Laundry: Washer Hookup, Dryer Hookup
Lot: City Lot, Near Park, Subdivision
Parcel#: 05-10121-000
Parking: Attached, Garage, Garage Door Opener
Parking Notes: Attached, Garage, Garage Door Opener
Patio/Porch: Covered, Patio, Porch
Utilities: Electricity Available, Fiber Optic Available, Natural Gas Available, Sewer Available, Water Available
Water: Public
Water Features: None
Window: Double Pane Windows, ENERGY STAR Qualified Windows, Blinds
Local Schools
School District: Bentonville
Listed By / Shown By
Listed By
Agency Name: Jia Communities Realty LLC
Shown By
Agent Name: David Weekley
Agent Phone: (805) 868-1268
Agency Title: Crye-Leike Real Estate Services

Source: NWAKBOR MLS
Estimate Your Payment
Estimated Payment
$ 5,705.50 per month $3,939.25 Principal & Interest $1,250.00 Property Tax $516.25 Homeowner's InsuranceChange Payment Information
CONTACT ME


Privacy Policy / DMCA Notice / ADA Accessibility


This site is hosted, designed and copyright
© 1994 - 2026 by
Delta Media Group, Inc. -- Patent Pending --
Agent License Information: Arkansas
5817 W 65th Street | MLS# 1348747
This single family home located at 5817 W 65th Street , Rogers, AR 72758 is currently listed for sale with an asking price of $1,770,000. This property was built in 2026 and has 4 bedrooms and 3 full and 1 partial baths with 4702 sq. ft. W 65th Street is located in the Park 5 subdivision within the Bentonville school district. Search Park 5 real estate on davidweekley.crye-leike.com today.