David Weekley

BEDS3
BATHS2 full
SQUARE FEET1,930
MLS#1360515
STATUSActive
PROPERTY TYPEResidential - Single Family
SUBDIVISIONBattlefield Estates Pea Ridge
SCHOOLPea Ridge
Property Description
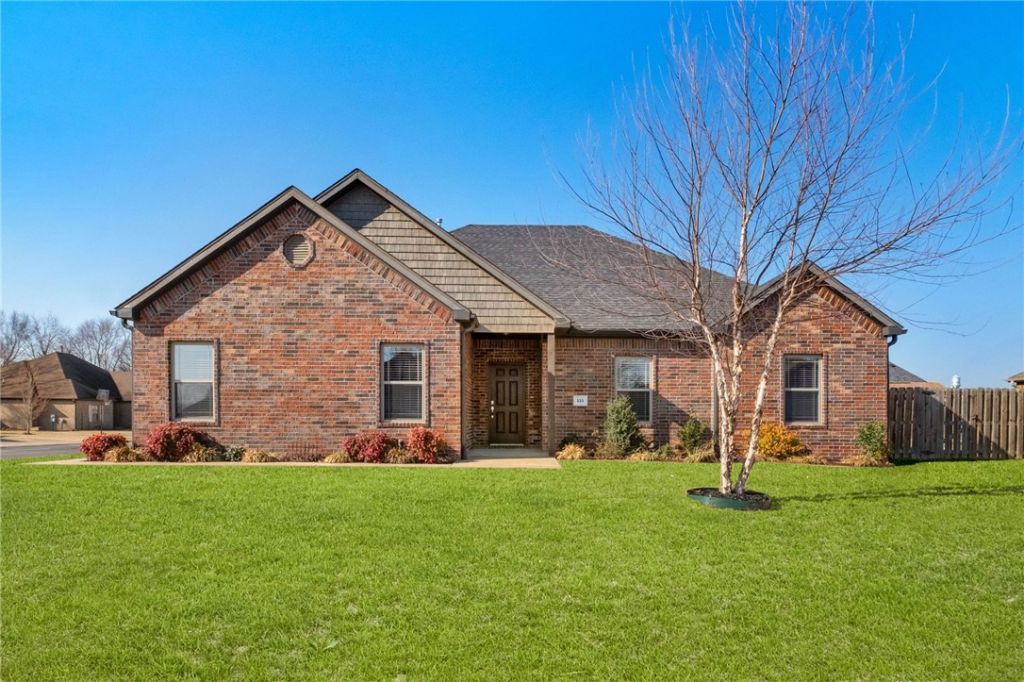
fencing on south side with extra large gate for mowers, wood privacy fence bordering neighbors.. Large custom built on site storage building 12x 20 with window, double doors, and entry ramp; raised garden bed on north side of home. Gorgeous wood flooring throughout living space, ceramic tile in wet areas, carpet in bedrooms. Granite counter tops with stainless steel appliances, gas Range. Large eat in kitchen, w pass through window opening into Living room. Elevated ceilings and crown molding throughout. Huge over sized master Dearoom 1o.ox 14.0, tre-cellings with celling Tan. Large walk in thed snowel, separate whirlpool tub, double vanity, 2 master closets. Increased parking spaces to 3 in width with new cement pad. Covered porch and patio to enjoy this sidewalk lined neighborhood and landscaped lot.
Property Features
Property Type: Residential - Single Family
Cooling: Central Air, Electric
Fireplaces: 1
Heating: Central, Electric
Lot Size: 0.29 Acres
Roof Type: Architectural, Shingle
Stories: 1.0
Taxes: $2,499
Year Built: 2017
Amenities
Attic
Built-in Features
Ceiling Fan(s)
Eat-in Kitchen
Granite Counters
Pantry
Storage
Walk-In Closet(s)
Window Treatments
Concrete Driveway
Feature Descriptions
Appliances: Electric Water Heater, Disposal, Gas Range, Microwave, Plumbed For Ice Maker
Community Features: Curbs, Near Fire Station, Shopping, Sidewalks
Days on Site: 3
Exterior: Brick
Fencimg: Back Yard, Metal, Privacy, Wood
Fireplace: Gas Log, Living Room
Flooring: Carpet, Tile, Wood
Laundry: Washer Hookup, Dryer Hookup
Lot: Corner Lot, City Lot, Landscaped, Level, Subdivision
Parcel#: 13-02219-000
Parking: Attached, Garage, Garage Door Opener
Parking Notes: Attached, Garage, Garage Door Opener
Patio/Porch: Covered, Patio, Porch
Sewer: Public Sewer
Utilities: Electricity Available, Natural Gas Available, Sewer Available, Water Available
Water: Public
Water Features: None
Window: Blinds
Room Sizes
Utility Room: 5.4 X 7.7 Level - Main
Family Room: 24.4 X 16.9 Level - Main
Kitchen: 11.3 X 10.6 Level - Main
Eatin Kitchen: 10.6 X 11 Level - Main
Bedroom: 13.2 X 11.3 Level - Main
Bedroom: 11.4 X 13 Level - Main
Primary Bedroom: 16.5 X 14.5 Level - Main
Local Schools
School District: Pea Ridge
Listed By / Shown By
Listed By
Agency Name: Crye-Leike REALTORS, Springdale

Shown By
Agent Name: David Weekley
Agent Phone: (805) 868-1268
Source: NWAKBOR MLS
Estimate Your Payment
Estimated Payment
$ 1,138.37 per month $822.35 Principal & Interest $208.25 Property Tax $107.77 Homeowner's InsuranceChange Payment Information
CONTACT ME


Privacy Policy / DMCA Notice / ADA Accessibility


This site is hosted, designed and copyright
© 1994 - 2026 by
Delta Media Group, Inc. -- Patent Pending --
Agent License Information: Arkansas
555 Harrison Street | MLS# 1360515
This single family home located at 555 Harrison Street, Pea Ridge, AR 72751 is currently listed for sale by Crye-Leike REALTORS, Springdale, with an asking price of $369,500. This property was built in 2017 and has 3 bedrooms and 2 full baths with 1930 sq. ft. Harrison Street is located in the Battlefield Estates Pea Ridge subdivision within the Pea Ridge school district. Search Battlefield Estates Pea Ridge real estate on davidweekley.crye-leike.com today.