David Weekley

BEDS3
BATHS2 full
SQUARE FEET1,463
MLS#1355451
STATUSActive
PROPERTY TYPEResidential - Single Family
SUBDIVISIONFarmington Outlots
SCHOOLFarmington
Property Description
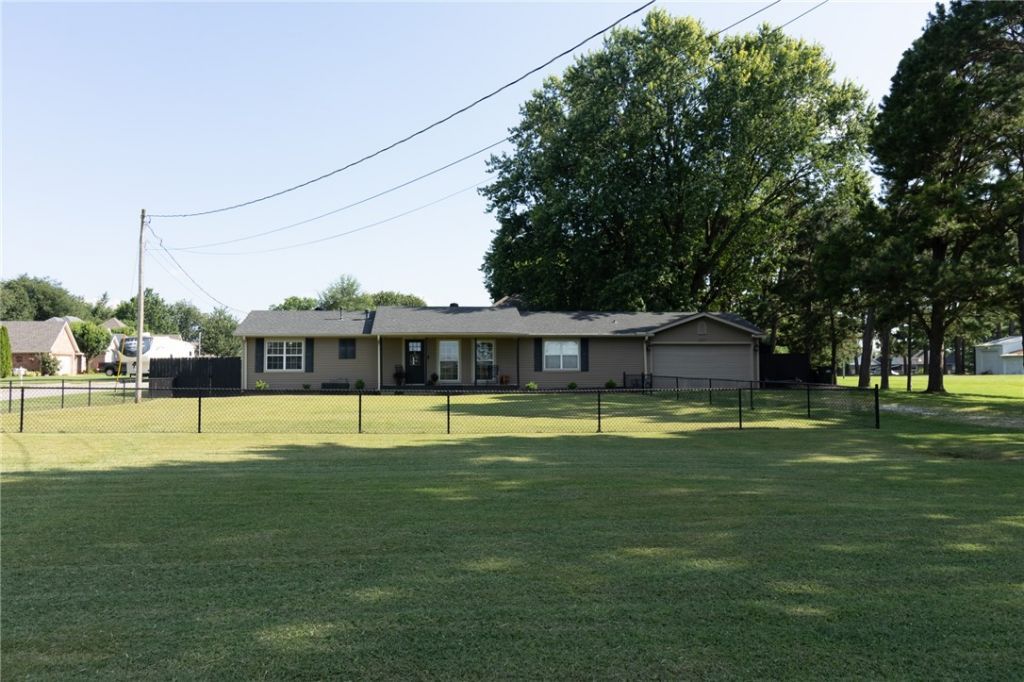
Move-in ready in Farmington! 3 bed, 2 bath, 1463 SF with split floor plan, lots of storage, walk-in closets, wood floors throughout and large pantry. Great area close to schools and shopping. Storage building conveys.
Property Features
Property Type: Residential - Single Family
Cooling: Central Air, Electric
Heating: Central, Gas
Home Style: Country
Lot Size: 0.44 Acres
Roof Type: Architectural, Shingle
Stories: 1.0
Taxes: $1,699
Year Built: 1980
Amenities
Ceiling Fan(s)
None
Pantry
Split Bedrooms
Walk-In Closet(s)
Window Treatments
Gravel Driveway
Feature Descriptions
Appliances: Gas Range, Gas Water Heater, Plumbed For Ice Maker
Community Features: Near Schools
Days on Site: 5
Exterior: Other, See Remarks
Fencimg: Back Yard, Front Yard, Privacy, Wood, Wire
Flooring: Laminate, Simulated Wood
Laundry: Washer Hookup, Dryer Hookup
Lot: Cleared, City Lot, Level
Lot Dimensions: 110x175
Parcel#: 760-01910-001
Parking: Attached, Garage
Parking Notes: Attached, Garage
Patio/Porch: Covered, Porch
Sewer: Public Sewer
Utilities: Cable Available, Electricity Available, Natural Gas Available, Sewer Available, Water Available
Water: Public
Water Features: None
Window: Double Pane Windows, Blinds
Room Sizes
Bedroom: 11 X 11 Level - Main
Bedroom: 13 X 11 Level - Main
Primary Bedroom: 14 X 11 Level - Main
Utility Room: 8 X 12 Level - Main
Eatin Kitchen: 8 X 12 Level - Main
Living Room: 24 X 17 Level - Main
Local Schools
School District: Farmington
Listed By / Shown By
Listed By
Agency Name: Legend Realty Inc
Shown By
Agent Name: David Weekley
Agent Phone: (805) 868-1268
Agency Title: Crye-Leike Real Estate Services

Source: NWAKBOR MLS
Estimate Your Payment
Estimated Payment
$ 944.58 per month $709.96 Principal & Interest $141.58 Property Tax $93.04 Homeowner's InsuranceChange Payment Information
CONTACT ME


Privacy Policy / DMCA Notice / ADA Accessibility


This site is hosted, designed and copyright
© 1994 - 2026 by
Delta Media Group, Inc. -- Patent Pending --
Agent License Information: Arkansas
497 Rheas Mill Road | MLS# 1355451
This single family home located at 497 Rheas Mill Road , Farmington, AR 72730 is currently listed for sale with an asking price of $319,000. This property was built in 1980 and has 3 bedrooms and 2 full baths with 1463 sq. ft. Rheas Mill Road is located in the Farmington Outlots subdivision within the Farmington school district. Search Farmington Outlots real estate on davidweekley.crye-leike.com today.