David Weekley

BEDS3
BATHS2 full
SQUARE FEET2,250
MLS#1348426
STATUSActive
PROPERTY TYPEResidential - Single Family
SUBDIVISIONSunderland
SCHOOLBentonville
Property Description
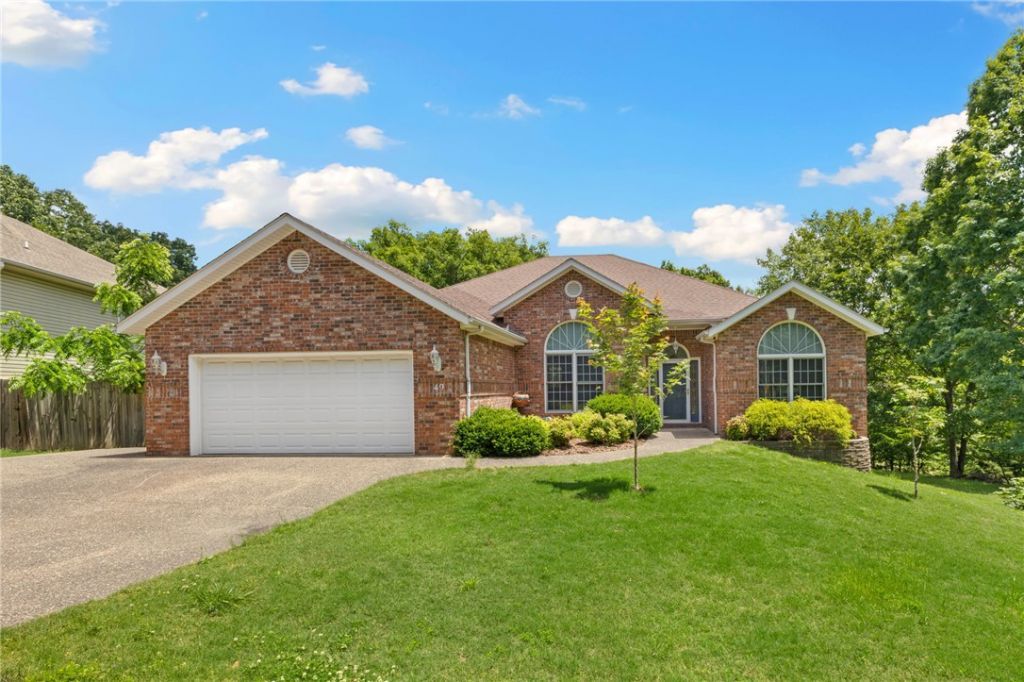
Located in one of Bella Vista's most sought-after outdoor corridors, this home offers direct access to the Snowbird section of the Back 40 Trail system right behind the property. Serving as the ultimate launchpad for active living, you are minutes from the golf course, Razorback Greenway, and top-tier community amenities like a pool, playground, pickleball courts, and clubhouse. The flexible floor plan features 3 main-level bedrooms, an eat-in kitchen, and a formal dining space easily utilized as a home office. Outside, a covered deck overlooks a large, flat backyard so you can sit and watch or heckle at all the golfers. Surrounded by mature trees, offering serene wooded privacy, great curb appeal, and a peaceful, bike-friendly setting this home has it all! Bonus: a finished workshop under the house provides the perfect space for bike tuning, gear storage, or hobbies. Direct trail access is just steps away!
Property Features
Property Type: Residential - Single Family
Basement: Finished, Partial, Crawl Space
Basement: Yes
Cooling: Central Air, Electric
Fireplaces: 1
Heating: Central, Electric
Home Style: Ranch
Lot Size: irreg
Roof Type: Asphalt, Shingle
Stories: 1.0
Taxes: $1,709
Year Built: 2000
Amenities
Ceiling Fan(s)
Granite Counters
None
Split Bedrooms
Window Treatments
Workshop
Concrete Driveway
Feature Descriptions
Appliances: Counter Top, Dishwasher, Electric Cooktop, Electric Range, Electric Water Heater, Disposal, Microwave
Community Features: Biking, Trails/Paths
Days on Site: 1
Exterior: Aluminum Siding, Brick
Fencimg: None
Fireplace: Living Room
Flooring: Carpet, Wood
HOA Fee: 40/ Monthly
Laundry: Washer Hookup, Dryer Hookup
Lot: Cleared, Subdivision, Sloped, On Golf Course
Lot Dimensions: irreg
Parcel#: 16-30018-000
Parking: Attached, Garage
Parking Notes: Attached, Garage
Patio/Porch: Covered, Deck
Sewer: Septic Tank
Utilities: Electricity Available, Propane, Phone Available, Septic Available, Water Available
Water: Public
Water Features: None
Window: Blinds
Room Sizes
Other: 12 X 12 U T I L Level - Basement
Living Room: 22 X 15 Level - Basement
Kitchen: 13 X 8 Level - Basement
Dining Room: 13 X 14 Level - Basement
Bedroom: 12 X 12 Level - Basement
Bedroom: 12 X 12 Level - Basement
Primary Bedroom: 18 X 15 Level - Basement
Local Schools
School District: Bentonville
Listed By / Shown By
Listed By
Agency Name: Better Homes and Gardens Real Estate Journey Bento
Shown By
Agent Name: David Weekley
Agent Phone: (805) 868-1268
Agency Title: Crye-Leike Real Estate Services

Source: NWAKBOR MLS
Estimate Your Payment
Estimated Payment
$ 1,338.10 per month $1,057.14 Principal & Interest $142.42 Property Tax $138.54 Homeowner's InsuranceChange Payment Information
CONTACT ME


Privacy Policy / DMCA Notice / ADA Accessibility


This site is hosted, designed and copyright
© 1994 - 2026 by
Delta Media Group, Inc. -- Patent Pending --
Agent License Information: Arkansas
49 Sunderland | MLS# 1348426
This single family home located at 49 Sunderland, Bella Vista, AR 72714 is currently listed for sale with an asking price of $475,000. This property was built in 2000 and has 3 bedrooms and 2 full baths with 2250 sq. ft. Sunderland is located in the Sunderland subdivision within the Bentonville school district. Search Sunderland real estate on davidweekley.crye-leike.com today.