David Weekley

BEDS3
BATHS2 full
SQUARE FEET1,545
MLS#1347325
STATUSActive
PROPERTY TYPEResidential - Single Family
SUBDIVISIONJURA SUB-BVV
SCHOOLGravette
Property Description
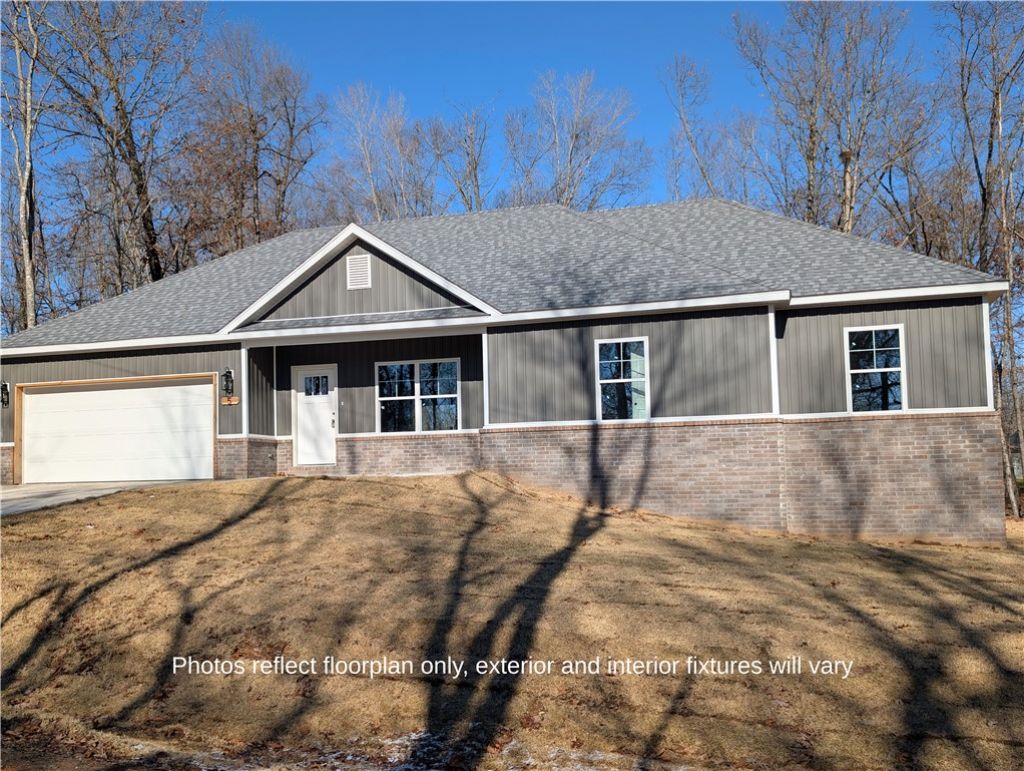
This stunning residence combines contemporary board and batten design with a classic brick skirt, offering premier curb appeal near Highlands Golf Course and the shores of Loch Lomond. The interior features an efficient 3-bedroom, 2-bath layout finished with durable tile flooring and premium quartz countertops in both the kitchen and bathrooms.Equipped for modern living, the home includes all new appliances, custom blinds, and a programmable thermostat. A cozy fireplace serves as the heart of the living space, while the exterior is rounded out with gutters and low-maintenance siding. This move-in-ready gem perfectly blends high-end finishes with an unbeatable Bella Vista location.
Property Features
Property Type: Residential - Single Family
Cooling: Central Air, Electric
Fireplaces: 1
Heating: Central, Heat Pump
Lot Size: 0.43 Acres
Roof Type: Asphalt, Shingle
Stories: 1.0
Taxes: $82
Year Built: 2026
Amenities
Attic
Built-in Features
Ceiling Fan(s)
Cathedral Ceiling(s)
Eat-in Kitchen
Pantry
Programmable Thermostat
Quartz Counters
Storage
Walk-In Closet(s)
Window Treatments
Concrete Driveway
Feature Descriptions
Appliances: Dishwasher, Electric Oven, Electric Water Heater, Disposal, Microwave Hood Fan, Microwave, Propane Cooktop, Self Cleaning Oven, Plumbed For Ice Maker
Days on Site: 14
Exterior: Brick, Masonite, Vinyl Siding
Fencimg: None
Fireplace: Electric
Flooring: Tile
Laundry: Washer Hookup, Dryer Hookup
Lot: City Lot, None, Subdivision
Parcel#: 16-15996-000
Parking: Attached, Garage, Garage Door Opener
Parking Notes: Attached, Garage, Garage Door Opener
Patio/Porch: Covered, Patio
Sewer: Septic Tank
Utilities: Cable Available, Electricity Available, Propane, Septic Available, Water Available
Water: Public
Water Features: None
Window: Blinds
Local Schools
School District: Gravette
Listed By / Shown By
Listed By
Agency Name: Prestige Management & Realty
Shown By
Agent Name: David Weekley
Agent Phone: (805) 868-1268
Agency Title: Crye-Leike Real Estate Services

Source: NWAKBOR MLS
Estimate Your Payment
Estimated Payment
$ 862.44 per month $756.47 Principal & Interest $6.83 Property Tax $99.14 Homeowner's InsuranceChange Payment Information
CONTACT ME


Privacy Policy / DMCA Notice / ADA Accessibility


This site is hosted, designed and copyright
© 1994 - 2026 by
Delta Media Group, Inc. -- Patent Pending --
Agent License Information: Arkansas
48 Shetland Drive | MLS# 1347325
This single family home located at 48 Shetland Drive , Bella Vista, AR 72715 is currently listed for sale with an asking price of $339,900. This property was built in 2026 and has 3 bedrooms and 2 full baths with 1545 sq. ft. Shetland Drive is located in the JURA SUB-BVV subdivision within the Gravette school district. Search JURA SUB-BVV real estate on davidweekley.crye-leike.com today.