David Weekley

BEDS3
BATHS2 full
SQUARE FEET1,426
MLS#1362104
STATUSActive
PROPERTY TYPEResidential - Single Family
SUBDIVISIONCorner Spgs Add Decatur
SCHOOLDecatur
Property Description
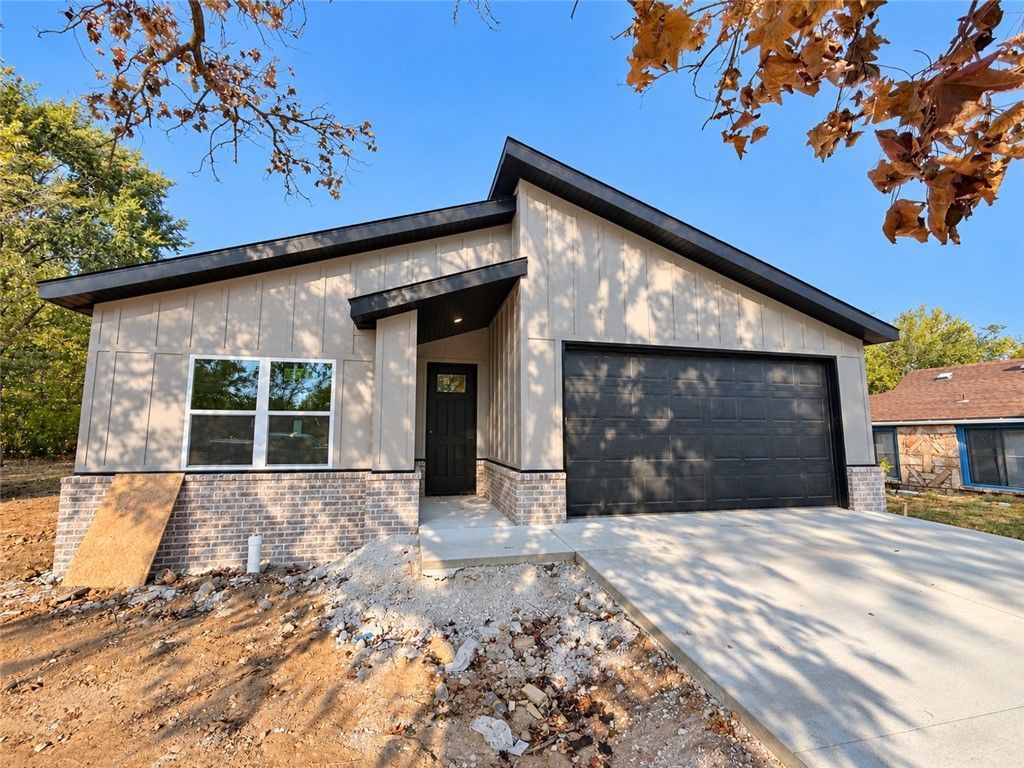
Beautifully crafted modern home offering 3 bedrooms, 2 full bathrooms. This home features an open-concept layout with a split-bedroom floor plan for added privacy. The spacious kitchen is highlighted by a large island, quartz countertops, a gas range, and a full appliance package including the range, microwave, dishwasher, and refrigerator. Luxury vinyl plank flooring extends throughout the home with no carpet, while abundant storage, custom living room built-ins, LED lighting, and an impressive 8-foot front door add to the home's appeal. The primary bath showcases a floor-to-ceiling tiled shower, creating a clean, modern finish. The garage includes insulated walls and insulated garage doors for enhanced comfort and efficiency. Buyers who choose the preferred lender may qualify for up to $2,800 in lender incentives.
Property Features
Property Type: Residential - Single Family
Cooling: Central Air
Fireplaces: 1
Heating: Central
Lot Size: 0.27 Acres
Roof Type: Architectural, Shingle
Stories: 1.0
Taxes: $303
Year Built: 2026
Amenities
Built-in Features
Ceiling Fan(s)
Eat-in Kitchen
Window Treatments
Concrete Driveway
Feature Descriptions
Appliances: Dishwasher, Electric Water Heater, Disposal, Gas Range, Microwave, Refrigerator, Plumbed For Ice Maker
Days on Site: 49
Exterior: Brick, Vinyl Siding
Fencimg: None
Fireplace: Living Room
Flooring: Luxury Vinyl Plank
Lot: Central Business District, City Lot, Level
Parcel#: 08-00262-000
Parking: Attached, Garage, Garage Door Opener
Parking Notes: Attached, Garage, Garage Door Opener
Patio/Porch: Covered
Utilities: Electricity Available, Natural Gas Available, Sewer Available, Water Available
Water: Public
Water Features: None
Window: Blinds
Local Schools
School District: Decatur
Listed By / Shown By
Listed By
Agency Name: McMullen Realty Group
Shown By
Agent Name: David Weekley
Agent Phone: (805) 868-1268
Agency Title: Crye-Leike Real Estate Services

Source: NWAKBOR MLS
Estimate Your Payment
Estimated Payment
$ 742.66 per month $634.29 Principal & Interest $25.25 Property Tax $83.13 Homeowner's InsuranceChange Payment Information
CONTACT ME


Privacy Policy / DMCA Notice / ADA Accessibility


This site is hosted, designed and copyright
© 1994 - 2026 by
Delta Media Group, Inc. -- Patent Pending --
Agent License Information: Arkansas
423 2nd Street | MLS# 1362104
This single family home located at 423 2nd Street, Decatur, AR 72722 is currently listed for sale with an asking price of $285,000. This property was built in 2026 and has 3 bedrooms and 2 full baths with 1426 sq. ft. 2nd Street is located in the Corner Spgs Add Decatur subdivision within the Decatur school district. Search Corner Spgs Add Decatur real estate on davidweekley.crye-leike.com today.