David Weekley

BEDS4
BATHS3 full 1 partial
SQUARE FEET3,663
MLS#1354245
STATUSActive
PROPERTY TYPEResidential - Single Family
SUBDIVISIONStone Mountain Sub Ph I
SCHOOLFayetteville
Property Description
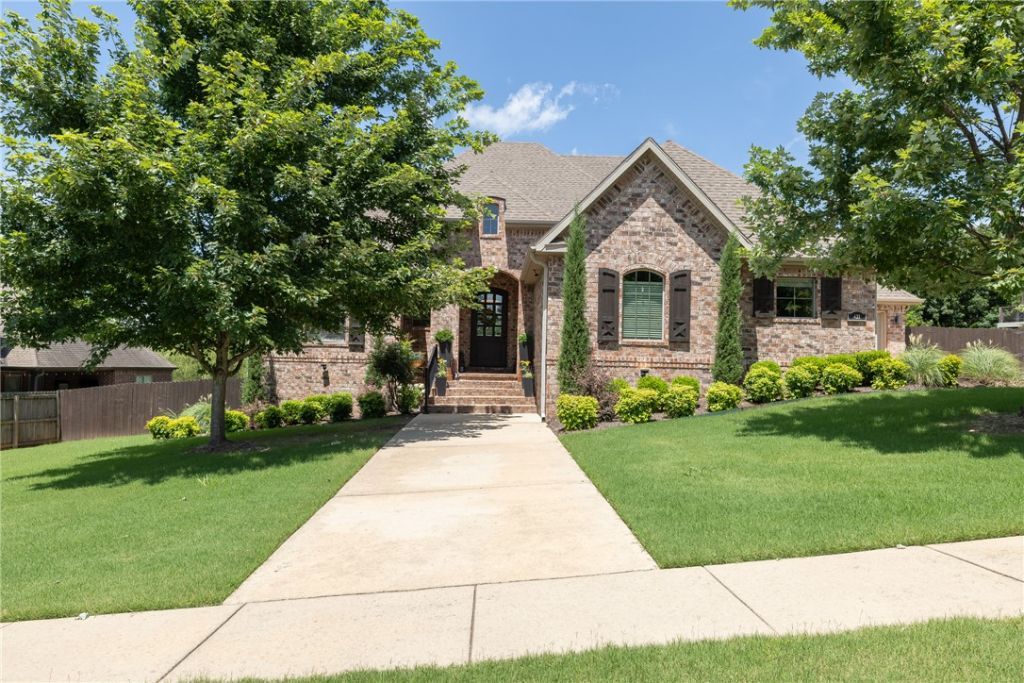
Stunning home on one of the largest lots in Stone Mountain! This exceptional property offers 4 bedrooms, 3.5 baths, an office, bonus room, formal dining, and a spacious living room with vaulted ceilings, wood beams, fireplace, and large windows overlooking the backyard. The gourmet kitchen features granite countertops, abundant cabinetry, double ovens, and a built-in wine fridge. Beautiful hardwood floors, central vacuum, security system, whole-house generator, and a large utility room add comfort and convenience. Step outside to the oversized covered deck with an outdoor fireplace and enjoy the huge fenced backyard, perfect for entertaining or relaxing. Additional features include a 3-car garage and countless quality details throughout. Ideally located in Stone Mountain, just minutes from the University of Arkansas, shopping, dining, and all that Northwest Arkansas has to offer!
Property Features
Property Type: Residential - Single Family
Cooling: Central Air, Electric
Fireplaces: 2
Heating: Central, Gas
Home Style: Traditional
Lot Size: 0.50 Acres
Roof Type: Asphalt, Shingle
Stories: 2.0
Taxes: $8,323
Year Built: 2014
Amenities
Ceiling Fan(s)
Eat-in Kitchen
Granite Counters
Pantry
Walk-In Closet(s)
Wired for Sound
Window Treatments
Concrete Driveway
Feature Descriptions
Appliances: Double Oven, Dishwasher, ENERGY STAR Qualified Appliances, Electric Range, Electric Water Heater, Gas Cooktop, Disposal, Microwave, Refrigerator, Self Cleaning Oven, Trash Compactor, Washer
Community Features: Near Fire Station, Near Schools
Days on Site: 5
Exterior: Brick, Rock
Fencimg: None, Partial
Fireplace: Family Room, Gas Log, Outside
Flooring: Carpet, Tile, Wood
HOA Fee: 200/ Annually
Laundry: Washer Hookup, Dryer Hookup
Lot: City Lot, Subdivision
Lot Dimensions: IRREGULAR
Parcel#: 765-25705-000
Parking: Attached, Garage, Garage Door Opener
Parking Notes: Attached, Garage, Garage Door Opener
Patio/Porch: Deck
Sewer: Public Sewer
Utilities: Electricity Available, Natural Gas Available, Sewer Available, Water Available
Water: Public
Water Features: None
Window: Double Pane Windows, Vinyl, Blinds
Room Sizes
Other: 12.5 X 10.5 Level - Main
Bonus Room: 18.5 X 15.3 Level - Second
Utility Room: 11 X 6.5 Level - Main
Living Room: 21 X 20 Level - Main
Kitchen: 28 X 16 Level - Main
Dining Room: 12 X 11 Level - Main
Bedroom: 19 X 12.6 Level - Second
Bedroom: 13 X 12.3 Level - Second
Bedroom: 12 X 11.5 Level - Main
Primary Bedroom: 18 X 15.5 Level - Main
Local Schools
School District: Fayetteville
Listed By / Shown By
Listed By
Agency Name: Gabel Realty
Shown By
Agent Name: David Weekley
Agent Phone: (805) 868-1268
Agency Title: Crye-Leike Real Estate Services

Source: NWAKBOR MLS
Estimate Your Payment
Estimated Payment
$ 2,883.58 per month $1,936.24 Principal & Interest $693.58 Property Tax $253.75 Homeowner's InsuranceChange Payment Information
CONTACT ME


Privacy Policy / DMCA Notice / ADA Accessibility


This site is hosted, designed and copyright
© 1994 - 2026 by
Delta Media Group, Inc. -- Patent Pending --
Agent License Information: Arkansas
421 N Limestone Drive | MLS# 1354245
This single family home located at 421 N Limestone Drive , Fayetteville, AR 72701 is currently listed for sale with an asking price of $870,000. This property was built in 2014 and has 4 bedrooms and 3 full and 1 partial baths with 3663 sq. ft. N Limestone Drive is located in the Stone Mountain Sub Ph I subdivision within the Fayetteville school district. Search Stone Mountain Sub Ph I real estate on davidweekley.crye-leike.com today.