David Weekley

BEDS3
BATHS2 full 1 partial
SQUARE FEET2,385
MLS#1364286
STATUSActive
PROPERTY TYPEResidential - Single Family
SUBDIVISIONSouth Meadows
SCHOOLSpringdale
Property Description
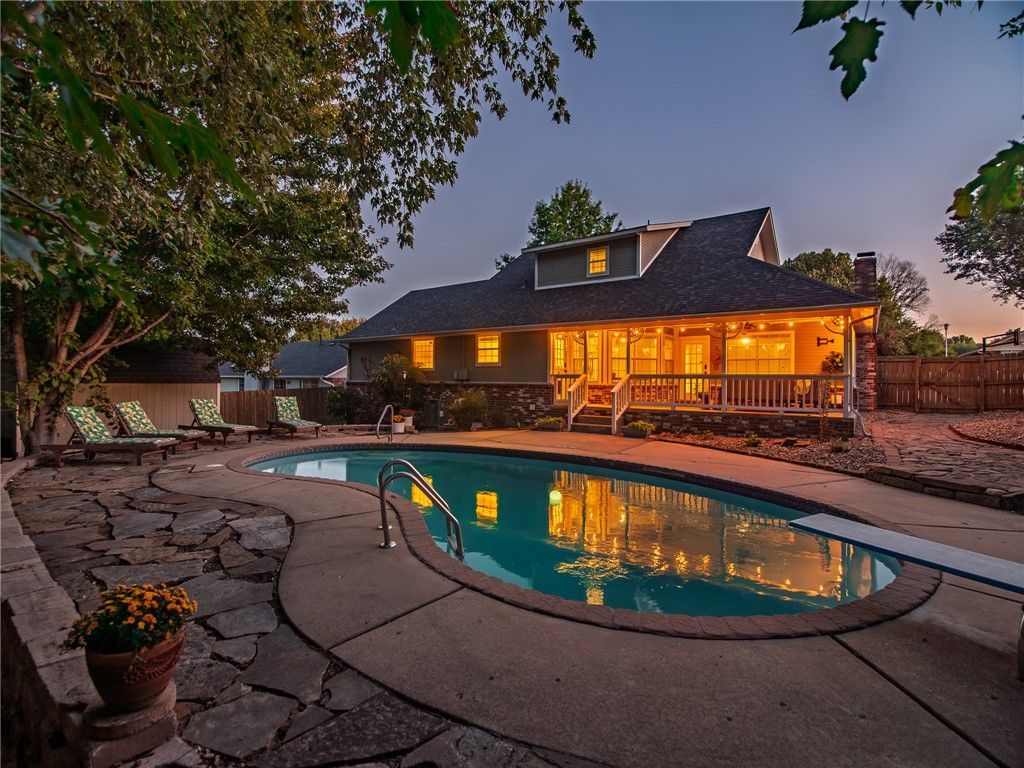
$5,000 preferred lender credit available. Welcome home to a beautiful blend of thoughtful updates, inviting living spaces, and an exceptional location! Tucked away on a cul-de-sac, this charming 3-bedroom, 2.5-bath home features a main-level primary suite, a dedicated office nook, and refreshed bathrooms, including updates to the primary and half-bath. Outside, a heated in-ground pool creates the perfect backyard retreat for relaxing or entertaining, while two spacious covered porches facing north and south offer inviting outdoor living spaces to enjoy throughout the year. Centrally located in Springdale with easy access to I-49, the home offers a convenient commute to both Fayetteville and Bentonville. Enjoy being within walking distance of Walker Elementary and Helen Tyson Middle School, with Tyson Sports Complex nearby. Combining comfortable indoor living, exceptional outdoor spaces, and convenience, this home offers a wonderful opportunity to enjoy the best of Northwest Arkansas living!
Property Features
Property Type: Residential - Single Family
Cooling: Central Air, Electric
Fireplaces: 1
Heating: Central, Gas
Home Style: Traditional
Lot Size: 0.29 Acres
Roof Type: Asphalt, Shingle
Stories: 2.0
Taxes: $3,539
Year Built: 1992
Amenities
Attic
Ceiling Fan(s)
Granite Counters
Pantry
Split Bedrooms
Storage
Walk-In Closet(s)
Wired for Sound
Window Treatments
Concrete Driveway
Feature Descriptions
Appliances: Dishwasher, Electric Cooktop, Electric Oven, Electric Range, Disposal, Gas Water Heater, Range Hood, ENERGY STAR Qualified Appliances
Community Features: Near Schools, Park, Shopping
Days on Site: 2
Exterior: Brick, Masonite
Fencimg: Back Yard, Privacy, Wood
Fireplace: Gas Starter, Living Room, Wood Burning
Flooring: Carpet, Laminate, Tile
Laundry: Washer Hookup, Dryer Hookup
Lot: Cul-De-Sac, Near Park, Subdivision
Lot Dimensions: N/A
Parcel#: 815-30431-000
Parking: Attached, Garage, Garage Door Opener
Parking Notes: Attached, Garage, Garage Door Opener
Patio/Porch: Covered, Deck
Pool: Heated, In Ground, Pool, Private
Sewer: Public Sewer
Swimming Pool: Yes
Utilities: Cable Available, Electricity Available, Natural Gas Available, Phone Available, Sewer Available, Water Available
Water: Public
Water Features: None
Window: Double Pane Windows, Vinyl, Blinds
Room Sizes
Other: 6.4 X 6 Level - Second
Utility Room: 14.9 X 6 Level - Main
Living Room: 21 X 20 Level - Main
Kitchen: 22.8 X 11.2 Level - Main
Dining Room: 14.8 X 13.8 Level - Main
Bedroom: 13.8 X 13.7 Level - Second
Bedroom: 13 X 11.10 Level - Second
Primary Bedroom: 16.10 X 14 Level - Main
Local Schools
School District: Springdale
Listed By / Shown By
Listed By
Agency Name: Flyer Homes Real Estate
Shown By
Agent Name: David Weekley
Agent Phone: (805) 868-1268
Agency Title: Crye-Leike Real Estate Services

Source: NWAKBOR MLS
Estimate Your Payment
Estimated Payment
$ 1,465.43 per month $1,034.89 Principal & Interest $294.92 Property Tax $135.63 Homeowner's InsuranceChange Payment Information
CONTACT ME


Privacy Policy / DMCA Notice / ADA Accessibility


This site is hosted, designed and copyright
© 1994 - 2026 by
Delta Media Group, Inc. -- Patent Pending --
Agent License Information: Arkansas
4100 Clark Avenue | MLS# 1364286
This single family home located at 4100 Clark Avenue, Springdale, AR 72762 is currently listed for sale with an asking price of $465,000. This property was built in 1992 and has 3 bedrooms and 2 full and 1 partial baths with 2385 sq. ft. Clark Avenue is located in the South Meadows subdivision within the Springdale school district. Search South Meadows real estate on davidweekley.crye-leike.com today.