David Weekley

BEDS3
BATHS2 full 1 partial
SQUARE FEET2,473
MLS#1340893
STATUSPending
PROPERTY TYPEResidential - Single Family
SUBDIVISIONEvanton Sub Bvv
SCHOOLGravette
Property Description
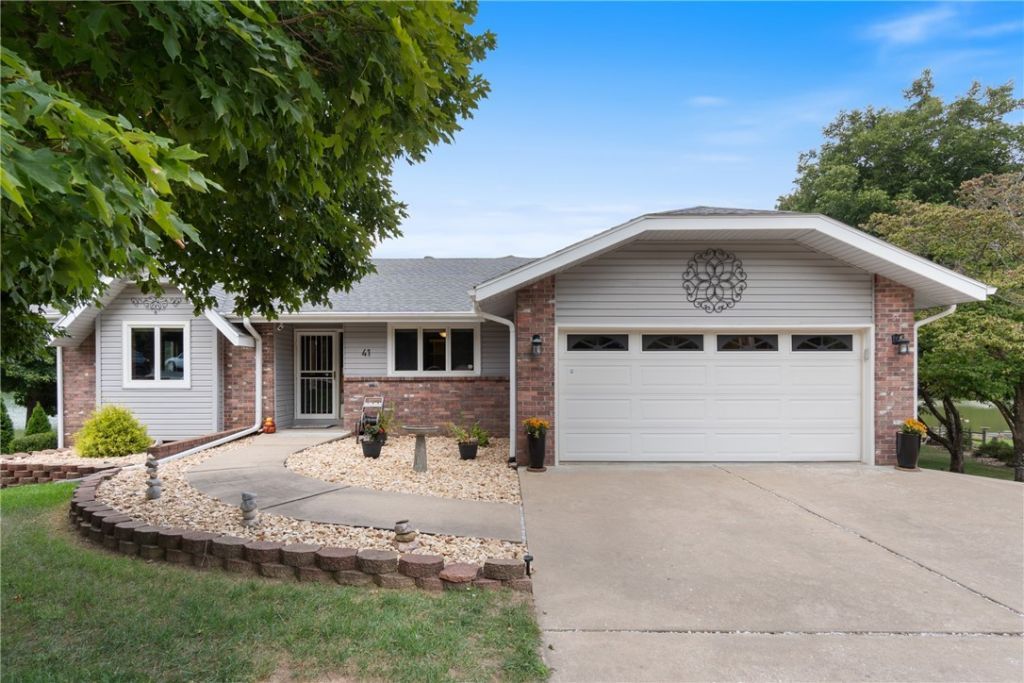
Welcome to your dream home where modern updates meet serene waterfront living! This spectacular move-in ready house offers breathtaking views and direct access to the water via a flat lot (no tram, no steps) with a newly constructed, oversized dock offering maintenance free decking. This property is unlike any other, offering privacy and serenity in a no-wake arm of the lake. With a new, extra-wide concrete seawall and lush green yard, it's perfect for hosting lakeside gatherings. Inside, you'll find an open floorplan, a kitchen that has new quartz countertops and nearly new stainless-steel appliances in addition to an abundance of storage including multiple pantries. The Primary Suite includes a bonus room with amazing lake views. Whether relaxing in the lakeside hot tub under the completely rebuilt deck and spa room, or boating in the largest of Bella Vista's lakes; this stunning property provides gorgeous sunsets, cozy evenings bythe fire-pit or fireplace, and a lifestyle only Loch Lomond can provide!
Property Features
Property Type: Residential - Single Family
Basement: Finished, Walk-Out Access, Crawl Space
Basement: Yes
Cooling: Central Air
Fireplaces: 1
Heating: Central, Electric
Lot Size: 0.44 Acres
Roof Type: Architectural, Shingle
Stories: 2.0
Taxes: $6,916
Year Built: 1991
Amenities
Ceiling Fan(s)
Eat-in Kitchen
Hot Tub/Spa
Pantry
Quartz Counters
Split Bedrooms
Solar Tube(s)
Walk-In Closet(s)
Window Treatments
Storage
Concrete Driveway
Feature Descriptions
Appliances: Dryer, Dishwasher, Electric Water Heater, Gas Cooktop, Microwave, Propane Range, Refrigerator, Washer
Body of Water: Loch Lomond
Community Features: Biking, Clubhouse, Dock, Fitness, Golf, Playground, Pool, Recreation Area, Near Fire Station, Park, Trails/Paths
Days on Site: 55
Exterior: Brick, Vinyl Siding
Fencimg: None
Fireplace: Gas Log
Flooring: Carpet, Luxury Vinyl Plank
HOA Fee: 40/ Monthly
Hot Tub: Yes
Laundry: Washer Hookup, Dryer Hookup
Lot: Landscaped, Near Park
Parcel#: 16-35493-000
Parking: Attached, Garage, Garage Door Opener
Parking Notes: Attached, Garage, Garage Door Opener
Patio/Porch: Balcony, Covered, Deck, Patio
Pool: Community
Sewer: Septic Tank
Spa: Hot Tub
Spa: Yes
Swimming Pool: Yes
Utilities: Electricity Available, Propane, Septic Available, Water Available
Water: Public
Water Features: Boat Dock/Slip, Lake Front
Window: Blinds
Room Sizes
Family Room: 21 X 11.3 Level - Basement
Den: 15.1 X 21.9 Level - Basement
Sunroom: 12.8 X 9.4 Level - Main
Bedroom: 11.5 X 11.3 Level - Main
Bedroom: 13.8 X 5.1 Level - Main
Primary Bedroom: 13.11 X 13.9 Level - Main
Living Room: 23.6 X 15.7 Level - Main
Local Schools
School District: Gravette
Listed By / Shown By
Listed By
Agency Name: Real Broker NWA
Shown By
Agent Name: David Weekley
Agent Phone: (805) 868-1268
Agency Title: Crye-Leike Real Estate Services

Source: NWAKBOR MLS
Estimate Your Payment
Estimated Payment
$ 3,342.77 per month $2,445.90 Principal & Interest $576.33 Property Tax $320.54 Homeowner's InsuranceChange Payment Information
CONTACT ME


Privacy Policy / DMCA Notice / ADA Accessibility


This site is hosted, designed and copyright
© 1994 - 2026 by
Delta Media Group, Inc. -- Patent Pending --
Agent License Information: Arkansas
41 Evanton Drive | MLS# 1340893
This single family home located at 41 Evanton Drive, Bella Vista, AR 72715 is currently listed for sale with an asking price of $1,099,000. This property was built in 1991 and has 3 bedrooms and 2 full and 1 partial baths with 2473 sq. ft. Evanton Drive is located in the Evanton Sub Bvv subdivision within the Gravette school district. Search Evanton Sub Bvv real estate on davidweekley.crye-leike.com today.