David Weekley

BEDS2
BATHS2 full
SQUARE FEET1,199
MLS#1354728
STATUSActive
PROPERTY TYPEResidential - Condominium
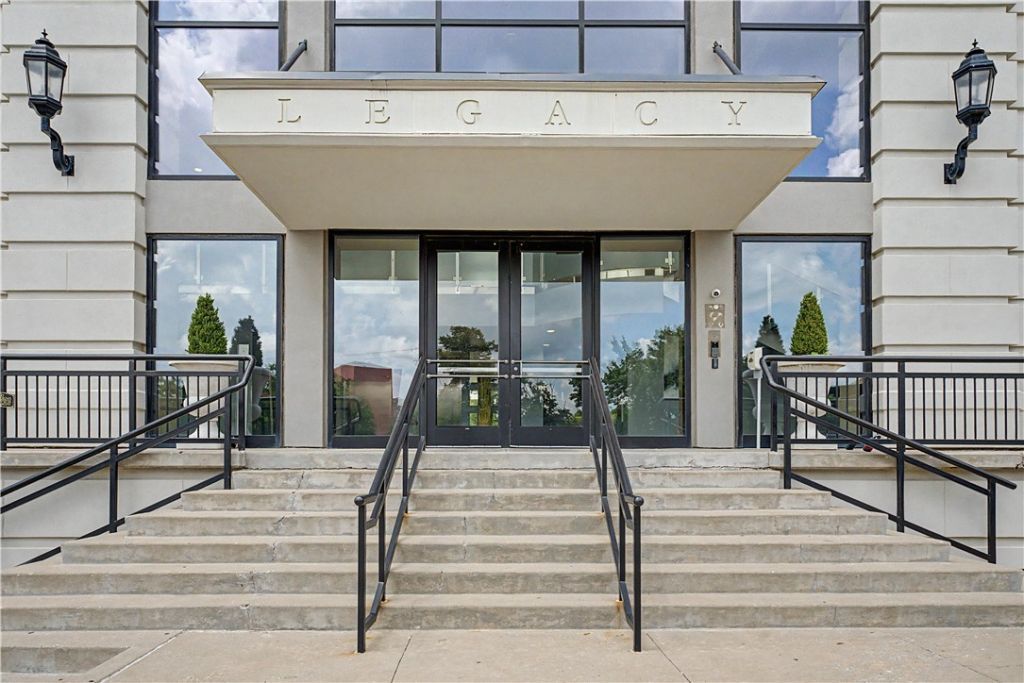
SUBDIVISIONThe Legacy Building HPR
SCHOOLFayetteville
Property Description
Ultimate Get-Away or Razorback retreat. This condo is turn-key, ready to move in to tomorrow. All furnishings convey. Contents Include: artwork, books, accessories, dishes, cooking/serving dishes & cookware, glassware, sheets, towels., etc. Walk to the football stadium or other U of A sports events, Dickson Street or Downtown Fayetteville. This premier condo has two private balconies, one for each bedroom, TWO private, secure parking spaces.
Property Features
Property Type: Residential - Condominium
Cooling: Central Air
Heating: Electric
Home Style: Contemporary
Roof Type: Architectural, Shingle
Stories: 1.0
Taxes: $5,287
Year Built: 2007
Amenities
Built-in Features
Ceiling Fan(s)
Eat-in Kitchen
Granite Counters
Split Bedrooms
Wired for Sound
Window Treatments
Concrete Driveway
Feature Descriptions
Appliances: Dryer, Dishwasher, Electric Cooktop, Electric Oven, Electric Range, Electric Water Heater, Disposal, Ice Maker, Microwave, Refrigerator, Range Hood, Self Cleaning Oven, Washer, PlumbedForIce Maker
Community Features: Curbs, Near Fire Station, Near Hospital, Sidewalks
Days on Site: 3
Exterior: Stucco
Fencimg: None
Flooring: Carpet, Marble
Laundry: Washer Hookup, Dryer Hookup
Lot: Central Business District, Cleared, Landscaped
Other Equipment: Satellite Dish
Parcel#: 765-26771-000
Parking: Attached, Garage, Garage Door Opener
Parking Notes: Attached, Garage, Garage Door Opener
Patio/Porch: Balcony
Utilities: Cable Available, Electricity Available, High Speed Internet Available, Phone Available, Sewer Available, Water Available
Water: Public
Water Features: None
Window: Blinds
Local Schools
School District: Fayetteville
Listed By / Shown By
Listed By
Agency Name: Crye-Leike REALTORS Fayetteville

Shown By
Agent Name: David Weekley
Agent Phone: (805) 868-1268
Source: NWAKBOR MLS
Estimate Your Payment
Estimated Payment
$ 2,202.65 per month $1,557.90 Principal & Interest $440.58 Property Tax $204.17 Homeowner's InsuranceChange Payment Information
CONTACT ME


Privacy Policy / DMCA Notice / ADA Accessibility


This site is hosted, designed and copyright
© 1994 - 2026 by
Delta Media Group, Inc. -- Patent Pending --
Agent License Information: Arkansas
401 Watson Street, Unit 508 | MLS# 1354728
This condo located at 401 Watson Street, Unit 508, Fayetteville, AR 72701 is currently listed for sale by Crye-Leike REALTORS Fayetteville, with an asking price of $700,000. This property was built in 2007 and has 2 bedrooms and 2 full baths with 1199 sq. ft. Watson Street, Unit 508 is located in the The Legacy Building HPR subdivision within the Fayetteville school district. Search The Legacy Building HPR real estate on davidweekley.crye-leike.com today.