David Weekley

BEDS3
BATHS2 full
SQUARE FEET1,831
MLS#1361216
STATUSActive
PROPERTY TYPEResidential - Single Family
SUBDIVISIONLahera Meadows
SCHOOLPrairie Grove
Property Description
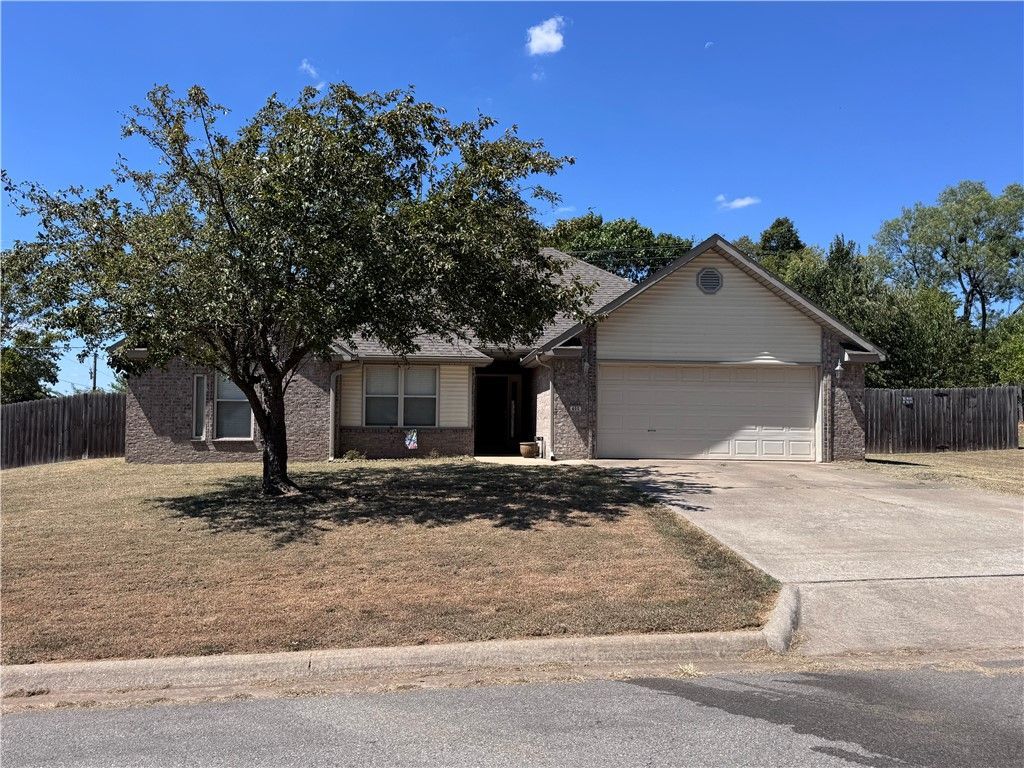
Located on a cul-de-sac in Prairie Grove's Lahera Meadows subdivision, this 3-bedroom, 2-bath brick home offers approximately 1,832 square feet of living space on .34 acres more or less. Inside, a two-sided fireplace serves as a distinctive focal point, connecting the living spaces and adding warmth and character to the home. Carpet and tile flooring are featured throughout, with ceramic tile countertops in the kitchen.The location offers convenient access to Prairie Grove schools and all that the community has to offer. Explore historic downtown Prairie Grove and its antique shops, visit the nearby library, enjoy the dog park, or spend an afternoon at Prairie Grove Battlefield Park.Built in 2006, this home combines a brick exterior, comfortable living space, a generous lot and a cul-de-sac setting?all within the Prairie Grove community.
Property Features
Property Type: Residential - Single Family
Cooling: Central Air, Electric
Fireplaces: 1
Heating: Central, Gas
Lot Size: 0.34 Acres
Roof Type: Architectural, Shingle
Stories: 1.0
Taxes: $2,455
Year Built: 2005
Amenities
Attic
Ceiling Fan(s)
Pantry
Storage
Tile Countertop
Tile Counters
Concrete Driveway
Feature Descriptions
Appliances: Dishwasher, Electric Range, Disposal, Gas Water Heater, Microwave, Plumbed For Ice Maker
Community Features: Near Schools, Park
Days on Site: 3
Exterior: Brick
Fencimg: Back Yard
Fireplace: Gas Log, Multi-Sided
Flooring: Carpet, Tile
Laundry: Washer Hookup, Dryer Hookup
Lot: Cul-De-Sac, City Lot, Landscaped, Near Park, Subdivision
Parcel#: 805-20411-000
Parking: Attached, Garage, Garage Door Opener
Parking Notes: Attached, Garage, Garage Door Opener
Sewer: Public Sewer
Utilities: Electricity Available, Natural Gas Available, Sewer Available, Water Available, Recycling Collection
Water: Public
Water Features: None
Local Schools
School District: Prairie Grove
Listed By / Shown By
Listed By
Agency Name: Realty Mart
Shown By
Agent Name: David Weekley
Agent Phone: (805) 868-1268
Agency Title: Crye-Leike Real Estate Services

Source: NWAKBOR MLS
Estimate Your Payment
Estimated Payment
$ 989.71 per month $694.15 Principal & Interest $204.58 Property Tax $90.97 Homeowner's InsuranceChange Payment Information
CONTACT ME


Privacy Policy / DMCA Notice / ADA Accessibility


This site is hosted, designed and copyright
© 1994 - 2026 by
Delta Media Group, Inc. -- Patent Pending --
Agent License Information: Arkansas
400 Beca Lane | MLS# 1361216
This single family home located at 400 Beca Lane, Prairie Grove, AR 72753 is currently listed for sale with an asking price of $311,900. This property was built in 2005 and has 3 bedrooms and 2 full baths with 1831 sq. ft. Beca Lane is located in the Lahera Meadows subdivision within the Prairie Grove school district. Search Lahera Meadows real estate on davidweekley.crye-leike.com today.