David Weekley

BEDS4
BATHS3 full
SQUARE FEET3,333
MLS#1347363
STATUSActive
PROPERTY TYPEResidential - Single Family
SUBDIVISIONUnit 5 Holiday Island
SCHOOLEureka Springs
Property Description
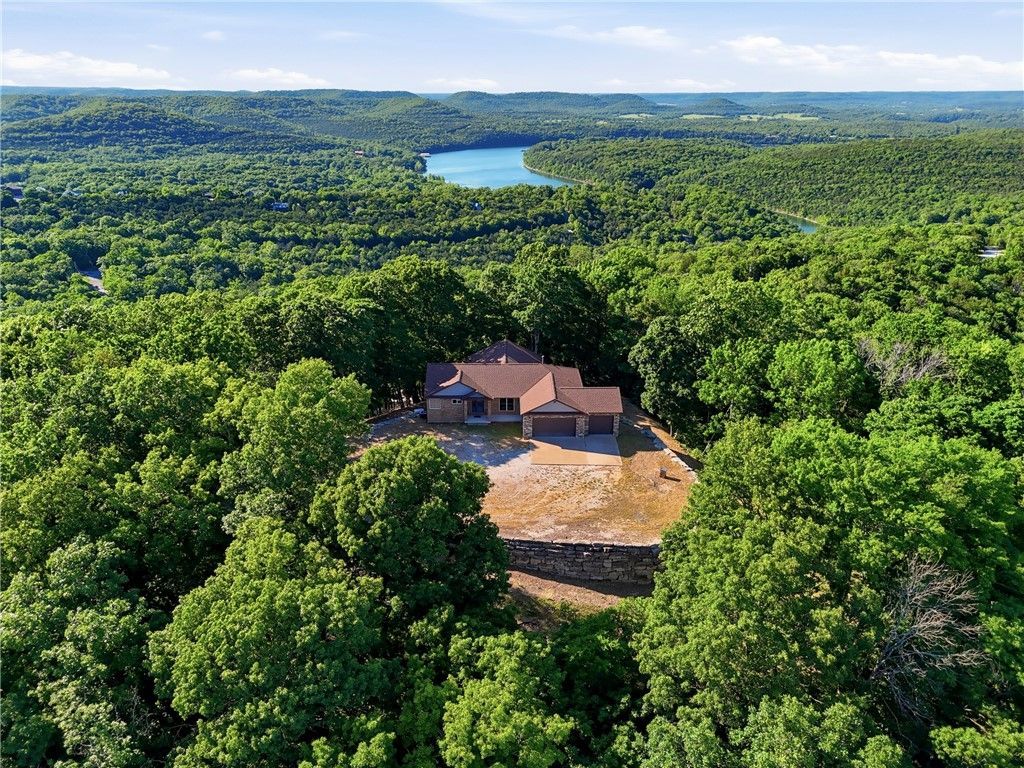
5-acre Mountaintop offers breathtaking year-round views of Table Rock and the Ozarks. With total privacy but located in Holiday Island close to the Marina and Golf Courses. Massive entertaining decks designed to soak in the beauty from sunrise to sunset. This custom-built home has over 4000 sq. ft. under roof. The main level is handicap accessible and features an open-concept layout with spacious living and kitchen areas, a designated dining room, and walls of windows that bring the outdoors in. Thoughtfully designed with 4 bedrooms, one currently serving as a dedicated office, while the remaining 3 bedrooms each offer private en suite baths with walk-in showers and generous walk-in closets, creating true primary-suite comfort for family or guests. A whole-home generator adds peace of mind, and all appliances convey at no cost to the buyer. The lower level is ready for the new owner's vision with endless possibilities for additional living space, guest quarters, or workshop.
Property Features
Property Type: Residential - Single Family
Basement: Finished, Partial, Walk-Out Access, Crawl Space
Basement: Yes
Cooling: Central Air, Zoned
Fireplaces: 1
Heating: Central
Lot Size: 5.05 Acres
Roof Type: Architectural, Shingle
Stories: 2.0
Taxes: $4,406
Year Built: 2005
Amenities
Attic
Built-in Features
Ceiling Fan(s)
Cathedral Ceiling(s)
Eat-in Kitchen
Granite Counters
Pantry
Quartz Counters
Split Bedrooms
Walk-In Closet(s)
Multiple Living Areas
Storage
Concrete Driveway
Feature Descriptions
Accessibility: Hand Rails, Other, Accessible Doors
Appliances: Dryer, Dishwasher, Exhaust Fan, Gas Cooktop, Disposal, Gas Water Heater, Microwave, Propane Oven, Refrigerator, Self Cleaning Oven, Washer, Plumbed For Ice Maker
Body of Water: Table Rock Lake
Community Features: Biking, Clubhouse, Dock, Playground, Park, Recreation Area, Tennis Court(s), Trails/Paths, Lake, Pool
Days on Site: 17
Exterior: Brick, Rock
Fencimg: None
Fireplace: Gas Starter, Living Room
Flooring: Luxury Vinyl Plank
HOA Fee: 856/ Annually
Laundry: Washer Hookup, Dryer Hookup
Lot: Cleared, City Lot, Level, None, Open Lot, Rolling Slope, Secluded, Sloped, Views
Parcel#: 320-01743-000
Parking: Attached, Garage, Garage Door Opener
Parking Notes: Attached, Garage, Garage Door Opener
Patio/Porch: Deck, Patio, Porch
Pool: Pool, Community
Special View Info: Lake
Swimming Pool: Yes
Utilities: Cable Available, Electricity Available, Propane, Sewer Available, Water Available
Water: Public
Window: Triple Pane Windows
Local Schools
School District: Eureka Springs
Listed By / Shown By
Listed By
Agency Name: Holiday Island Realty
Shown By
Agent Name: David Weekley
Agent Phone: (805) 868-1268
Agency Title: Crye-Leike Real Estate Services

Source: NWAKBOR MLS
Estimate Your Payment
Estimated Payment
$ 2,126.71 per month $1,555.67 Principal & Interest $367.17 Property Tax $203.88 Homeowner's InsuranceChange Payment Information
CONTACT ME


Privacy Policy / DMCA Notice / ADA Accessibility


This site is hosted, designed and copyright
© 1994 - 2026 by
Delta Media Group, Inc. -- Patent Pending --
Agent License Information: Arkansas
40 Twin Peak Drive | MLS# 1347363
This single family home located at 40 Twin Peak Drive, Holiday Island, AR 72631 is currently listed for sale with an asking price of $699,000. This property was built in 2005 and has 4 bedrooms and 3 full baths with 3333 sq. ft. Twin Peak Drive is located in the Unit 5 Holiday Island subdivision within the Eureka Springs school district. Search Unit 5 Holiday Island real estate on davidweekley.crye-leike.com today.