David Weekley

BEDS3
BATHS2 full
SQUARE FEET1,869
MLS#1352556
STATUSActive
PROPERTY TYPEResidential - Single Family
SUBDIVISIONCarnahan Sub Bvv
SCHOOLGravette
Property Description
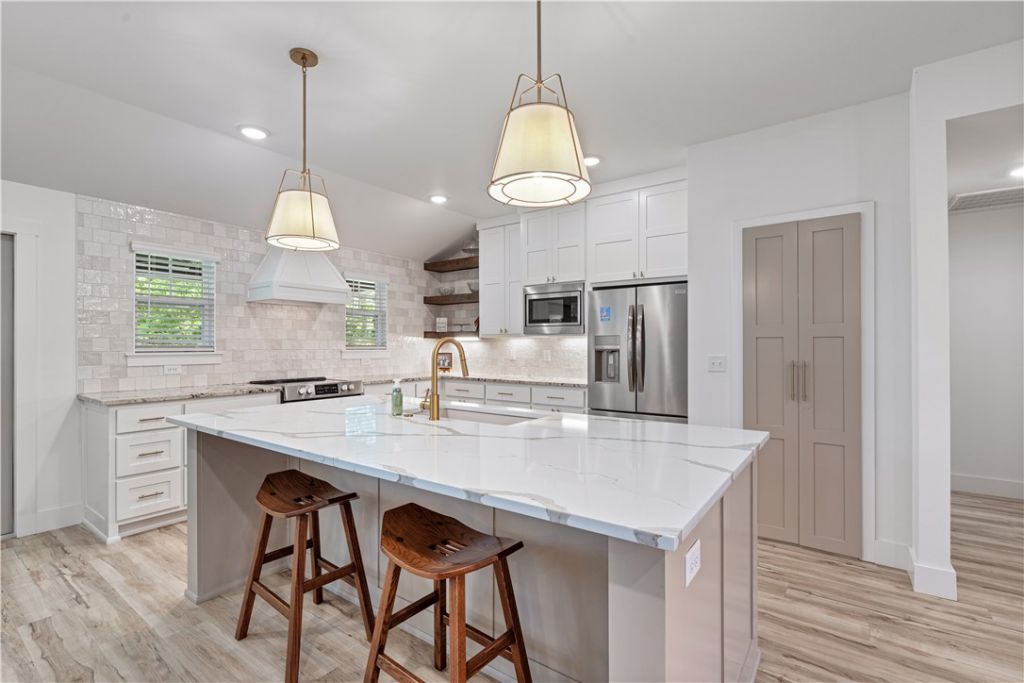
Welcome to your own private retreat. This beautifully appointed 3-bedroom, 2-bath modern Craftsman combines timeless finishes with a serene natural setting. Inside, you'll find an open layout filled with natural light, oversized waterfall quartz island, designer lighting, custom millwork, luxury wood flooring, and a spacious kitchen designed for both everyday living and entertaining. The primary bath showcases a freestanding soaking tub, oversized tiled shower, and dual vanity. Outdoors, the covered deck overlooks a fenced backyard, established landscaping, raised garden beds, fire pit area, and mature trees, creating a peaceful extension of the living space. A quiet oasis with modern conveniences just 3 minutes from Branchwood Rec Center and fire station and 8 minutes from the bypass. Residents enjoy access to 7 golf courses, including Highlands Golf course (only 5 minutes away), 7 pristine lakes for paddling, boating, and fishing, 3 recreation centers, and numerous POA clubhouses!
Property Features
Property Type: Residential - Single Family
Basement: Crawl Space
Cooling: Central Air, Electric
Fireplaces: 1
Heating: Central, Electric
Home Style: Craftsman, Ranch
Lot Size: 0.36 Acres
Roof Type: Fiberglass, Shingle
Stories: 1.0
Taxes: $1,746
Year Built: 2022
Amenities
Built-in Features
Ceiling Fan(s)
Granite Counters
Other
Pantry
Quartz Counters
Split Bedrooms
Walk-In Closet(s)
Window Treatments
Concrete Driveway
Feature Descriptions
Appliances: Dishwasher, Electric Oven, Electric Range, Electric Water Heater, Microwave, Range Hood, Plumbed For Ice Maker
Body of Water: Loch Lomond
Community Features: Biking, Clubhouse, Dock, Fitness, Golf, Playground, Recreation Area, Sauna, Tennis Court(s), Near Fire Station, Park, Pool, Trails/Paths
Days on Site: 25
Exterior: Brick, Vinyl Siding
Fencimg: Back Yard, Metal
Fireplace: Living Room
Flooring: Carpet, Wood
HOA Fee: 40/ Monthly
Laundry: Washer Hookup, Dryer Hookup
Lot: Cul-De-Sac, City Lot, Landscaped, Near Park, Subdivision, Close to Clubhouse
Parcel#: 16-07332-000
Parking: Attached, Garage, Garage Door Opener
Parking Notes: Attached, Garage, Garage Door Opener
Patio/Porch: Covered, Deck
Pool: Pool, Community
Sauna: Yes
Sewer: Septic Tank
Spa: Community
Swimming Pool: Yes
Utilities: Electricity Available, Other, Septic Available, See Remarks, Water Available
Water: Public
Window: Blinds
Local Schools
School District: Gravette
Listed By / Shown By
Listed By
Agency Name: Sudar Group
Shown By
Agent Name: David Weekley
Agent Phone: (805) 868-1268
Agency Title: Crye-Leike Real Estate Services

Source: NWAKBOR MLS
Estimate Your Payment
Estimated Payment
$ 1,215.32 per month $945.87 Principal & Interest $145.50 Property Tax $123.96 Homeowner's InsuranceChange Payment Information
CONTACT ME


Privacy Policy / DMCA Notice / ADA Accessibility


This site is hosted, designed and copyright
© 1994 - 2026 by
Delta Media Group, Inc. -- Patent Pending --
Agent License Information: Arkansas
4 Callander Lane | MLS# 1352556
This single family home located at 4 Callander Lane, Bella Vista, AR 72715 is currently listed for sale with an asking price of $425,000. This property was built in 2022 and has 3 bedrooms and 2 full baths with 1869 sq. ft. Callander Lane is located in the Carnahan Sub Bvv subdivision within the Gravette school district. Search Carnahan Sub Bvv real estate on davidweekley.crye-leike.com today.