David Weekley

BEDS2
BATHS2 full
SQUARE FEET1,144
MLS#1328823
STATUSActive
PROPERTY TYPEResidential - Single Family
SUBDIVISIONLockhart Sub Bvv
SCHOOLGravette
Property Description
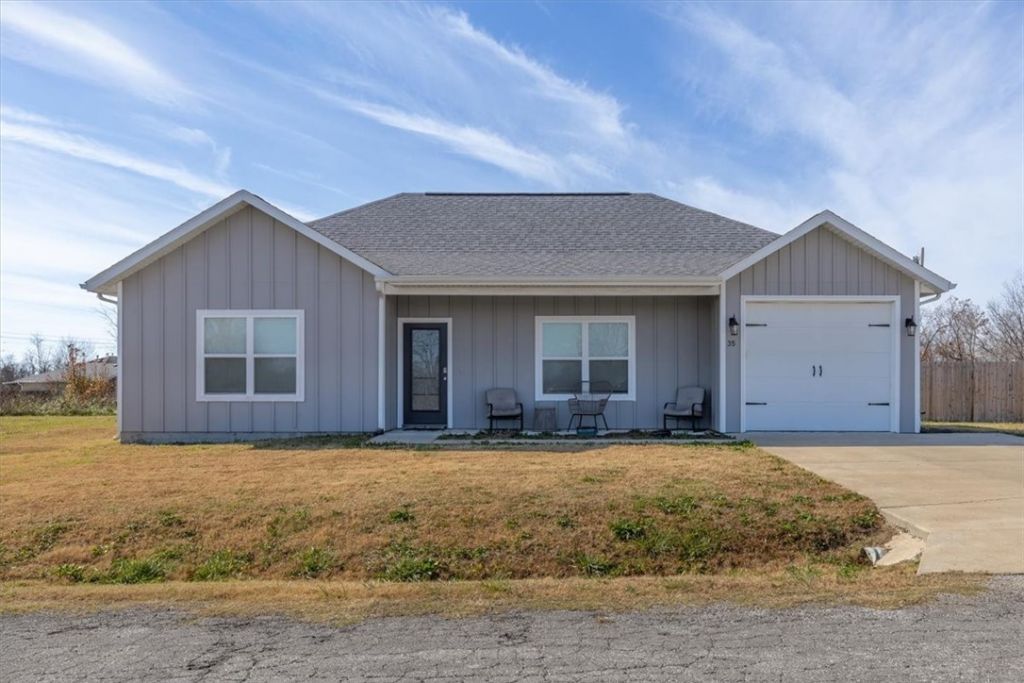
Adorable, energy-efficient, and truly low-maintenance, this Bella Vista home offers the perfect blend of comfort and convenience. Located just minutes from Interstate 49, The Highlands, and only a quick 10-minute commute to Bentonville, it's ideal for anyone wanting easy access to work, shopping, trails, and amenities. Step inside to an inviting open-concept layout filled with abundant natural light, creating a bright and airy feel throughout. The eat-in kitchen provides plenty of space for everyday dining and entertaining, while the living area offers a seamless layout for relaxing or hosting guests. Situated on a flat, usable lot, this home delivers the outdoor space you want without the upkeep you don't. Whether you're looking for a first home, an investment property, or a comfortable place to downsize, this charming home checks all the boxes for simple, efficient, and convenient living in the heart of Bella Vista.
Property Features
Property Type: Residential - Single Family
Basement: None
Cooling: Central Air
Heating: Central, Electric
Home Style: Traditional
Lot Size: 0.32 Acres
Roof Type: Asphalt, Shingle
Stories: 1.0
Taxes: $2,213
Year Built: 2020
Amenities
Attic
Ceiling Fan(s)
Cathedral Ceiling(s)
Eat-in Kitchen
Granite Counters
Pantry
Storage
Window Treatments
Concrete Driveway
Feature Descriptions
Appliances: Convection Oven, Dishwasher, Electric Cooktop, Electric Oven, Electric Water Heater, Disposal, Microwave Hood Fan, Microwave, Smooth Cooktop
Community Features: Biking, Park, Trails/Paths
Days on Site: 189
Exterior: Concrete
Fencimg: None
Flooring: Luxury Vinyl Plank, Tile
HOA Fee: 40/ Monthly
Laundry: Washer Hookup, Dryer Hookup
Lot: Cleared, Level, None, Near Park
Other Equipment: Satellite Dish
Parcel#: 16-36425-000
Parking: Attached, Garage
Parking Notes: Attached, Garage
Patio/Porch: Patio
Sewer: Septic Tank
Utilities: Cable Available, Electricity Available, Propane, Phone Available, Septic Available, Water Available
Water: Public
Water Features: None
Window: Double Pane Windows, Blinds
Room Sizes
Bedroom: 12 X 12 Level - Main
Primary Bedroom: 13 X 11 Level - Main
Kitchen: 16 X 10 Level - Main
Living Room: 15 X 12 Level - Main
Local Schools
School District: Gravette
Listed By / Shown By
Listed By
Agency Name: Keller Williams Realty Elevate
Shown By
Agent Name: David Weekley
Agent Phone: (805) 868-1268
Agency Title: Crye-Leike Real Estate Services

Source: NWAKBOR MLS
Estimate Your Payment
Estimated Payment
$ 876.66 per month $612.03 Principal & Interest $184.42 Property Tax $80.21 Homeowner's InsuranceChange Payment Information
CONTACT ME


Privacy Policy / DMCA Notice / ADA Accessibility


This site is hosted, designed and copyright
© 1994 - 2026 by
Delta Media Group, Inc. -- Patent Pending --
Agent License Information: Arkansas
35 Francis Drive | MLS# 1328823
This single family home located at 35 Francis Drive, Bella Vista, AR 72715 is currently listed for sale with an asking price of $275,000. This property was built in 2020 and has 2 bedrooms and 2 full baths with 1144 sq. ft. Francis Drive is located in the Lockhart Sub Bvv subdivision within the Gravette school district. Search Lockhart Sub Bvv real estate on davidweekley.crye-leike.com today.