David Weekley

BEDS5
BATHS3 full 1 partial
SQUARE FEET2,867
MLS#1355052
STATUSActive
PROPERTY TYPEResidential - Single Family
SUBDIVISIONSilver Leaf Estates Ph II Centerton
SCHOOLBentonville
Property Description
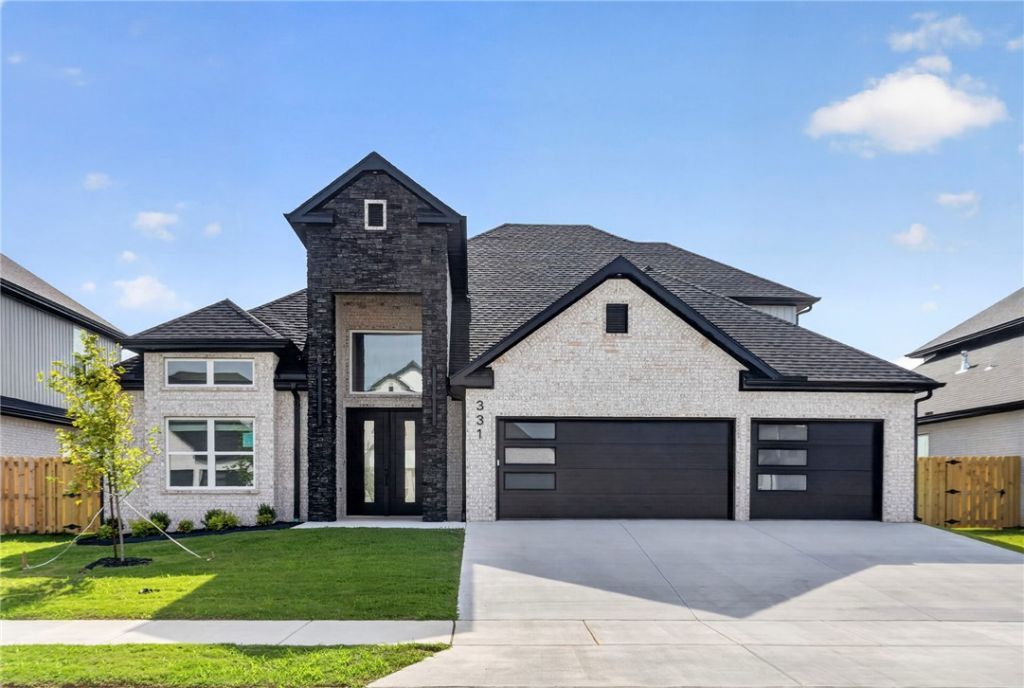
Step through the double doors and into a home that makes an impression from the very first glance. The Silver Oaks floor plan brings striking design and modern craftsmanship to Silver Leaf Estates, one of Centerton's most desirable new communities.Two-story ceilings in the living room, foyer, and front porch create a dramatic, light-filled entrance, while abundant natural light fills the open living spaces throughout. Metal balusters add a modern architectural touch, and quartz countertop upgrades bring a polished, high-end finish to the kitchen and beyond. This home features 5 bedrooms and 3.5 baths, with 3 bedrooms down and 2 up, or 1 up plus a media room.Residents of Silver Leaf Estates enjoy a community pool, park, fitness gym, clubhouse, and a scenic lake walking trail with a fountain ? the perfect backdrop for morning walks or evening strolls.Centerton offers easy access to great schools, shopping, dining, and the rest of Northwest Arkansas.
Property Features
Property Type: Residential - Single Family
Cooling: Central Air, Electric
Fireplaces: 1
Heating: Central, Electric
Lot Size: 0.17 Acres
Roof Type: Architectural, Shingle
Stories: 2.0
Taxes: $1,213
Year Built: 2026
Amenities
Attic
Built-in Features
Ceiling Fan(s)
Cathedral Ceiling(s)
Eat-in Kitchen
Other
Pantry
Programmable Thermostat
Quartz Counters
Split Bedrooms
Storage
Walk-In Closet(s)
Wired for Sound
Window Treatments
Concrete Driveway
Feature Descriptions
Appliances: Built-In Range, Built-In Oven, Dishwasher, Exhaust Fan, Electric Oven, Gas Cooktop, Disposal, Microwave, Range Hood, Self Cleaning Oven, Tankless Water Heater, ENERGY STAR Qualified Appliances, Plumbed For Ice Maker
Community Features: Biking, Clubhouse, Fitness, Playground, Recreation Area, Curbs, Near Schools, Park, Pool, Shopping, Sidewalks, Trails/Paths
Exterior: Brick, Rock
Fencimg: Back Yard, Privacy, Wood
Fireplace: Family Room
Flooring: Carpet, Tile, Wood
HOA Fee: 800/ Annually
Laundry: Washer Hookup, Dryer Hookup
Lot: City Lot, Landscaped, Near Park, Subdivision
Parcel#: 06-09490-000
Parking: Attached, Garage, Garage Door Opener
Parking Notes: Attached, Garage, Garage Door Opener
Patio/Porch: Covered, Patio, Porch
Pool: Pool, Community
Sewer: Public Sewer
Swimming Pool: Yes
Utilities: Cable Available, Electricity Available, Natural Gas Available, Phone Available, Sewer Available, Water Available
Water: Public
Water Features: None
Window: Double Pane Windows, ENERGY STAR Qualified Windows, Vinyl, Blinds
Local Schools
School District: Bentonville
Listed By / Shown By
Listed By
Agency Name: Collier & Associates- Rogers Branch
Shown By
Agent Name: David Weekley
Agent Phone: (805) 868-1268
Agency Title: Crye-Leike Real Estate Services

Source: NWAKBOR MLS
Estimate Your Payment
Estimated Payment
$ 1,902.79 per month $1,592.95 Principal & Interest $101.08 Property Tax $208.76 Homeowner's InsuranceChange Payment Information
CONTACT ME


Privacy Policy / DMCA Notice / ADA Accessibility


This site is hosted, designed and copyright
© 1994 - 2026 by
Delta Media Group, Inc. -- Patent Pending --
Agent License Information: Arkansas
331 Hedge Drive | MLS# 1355052
This single family home located at 331 Hedge Drive, Centerton, AR 72719 is currently listed for sale with an asking price of $715,750. This property was built in 2026 and has 5 bedrooms and 3 full and 1 partial baths with 2867 sq. ft. Hedge Drive is located in the Silver Leaf Estates Ph II Centerton subdivision within the Bentonville school district. Search Silver Leaf Estates Ph II Centerton real estate on davidweekley.crye-leike.com today.