David Weekley

BEDS3
BATHS2 full 1 partial
SQUARE FEET2,170
MLS#1345623
STATUSActive
PROPERTY TYPEResidential - Single Family
SUBDIVISIONBuckland Sub Bvv
SCHOOLBentonville
Property Description
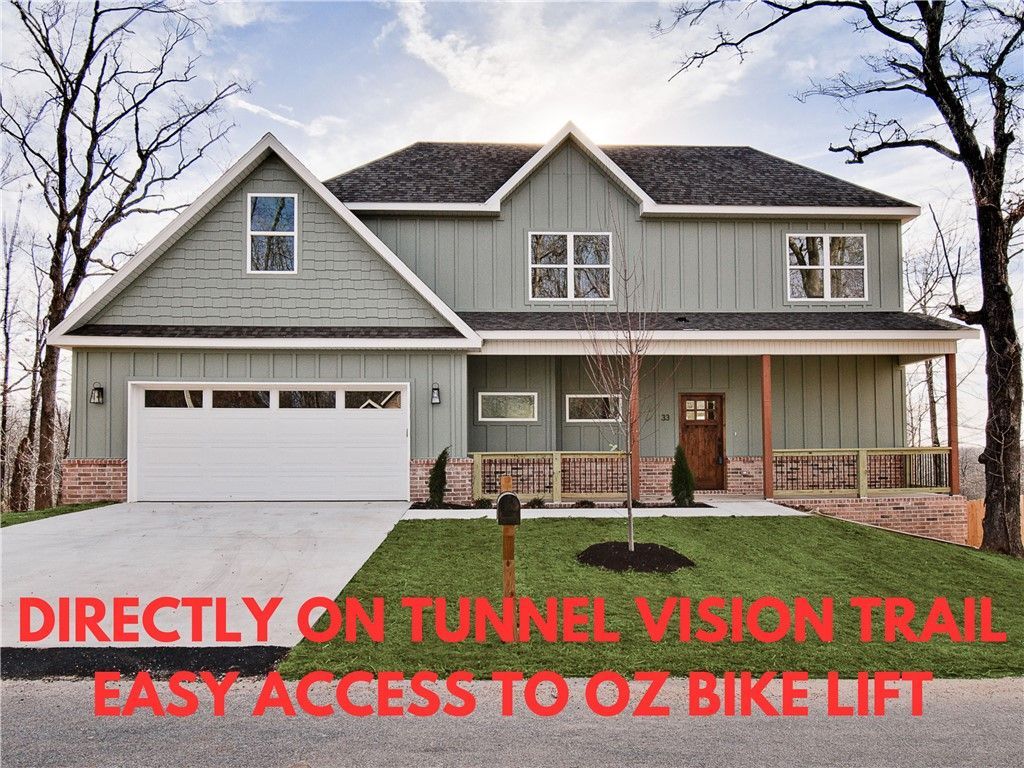
New construction with bonus room on a large wooded lot directly on Tunnel Vision Trail and close to Lake Windsor boat launch! Provides easy access to the OZ Bike Lift and Downtown Bentonville. You will be hard-pressed to find a better location. Step inside to discover a beautiful fireplace, custom cabinets, gas range, stunning waterfall island, and elegant 3 cm quartz countertops. This thoughtfully designed home features 3 spacious bedrooms plus a versatile bonus room, providing ample space for entertainment. The primary bedroom is conveniently located on the main level. Epoxy floors in garage! Bentonville schools! As an added bonus, this home includes $3,500 in buyer's closing costs when using the builder's preferred lender!
Property Features
Property Type: Residential - Single Family
Cooling: Central Air
Fireplaces: 1
Heating: Heat Pump
Lot Size: 0.31 Acres
Roof Type: Architectural, Shingle
Stories: 2.0
Taxes: $100
Year Built: 2026
Amenities
Attic
Ceiling Fan(s)
Pantry
Quartz Counters
Storage
Walk-In Closet(s)
Concrete Driveway
Feature Descriptions
Appliances: Dishwasher, Electric Water Heater, Microwave, Propane Range
Body of Water: Lake Windsor
Community Features: Biking, Lake, Trails/Paths
Days on Site: 68
Exterior: Brick, Concrete, Vinyl Siding
Fencimg: None
Fireplace: Gas Log
Flooring: Carpet, Luxury Vinyl Plank, Tile
HOA Fee: 40/ Monthly
Laundry: Washer Hookup, Dryer Hookup
Lot: City Lot, Sloped
Parcel#: 16-06203-000
Parking: Attached, Garage, Garage Door Opener
Parking Notes: Attached, Garage, Garage Door Opener
Patio/Porch: Deck, Enclosed
Sewer: Septic Tank
Utilities: Electricity Available, Septic Available, Water Available
Water: Public
Local Schools
School District: Bentonville
Listed By / Shown By
Listed By
Agency Name: Pinnacle Realty Advisors
Shown By
Agent Name: David Weekley
Agent Phone: (805) 868-1268
Agency Title: Crye-Leike Real Estate Services

Source: NWAKBOR MLS
Estimate Your Payment
Estimated Payment
$ 1,153.42 per month $1,012.41 Principal & Interest $8.33 Property Tax $132.68 Homeowner's InsuranceChange Payment Information
CONTACT ME


Privacy Policy / DMCA Notice / ADA Accessibility


This site is hosted, designed and copyright
© 1994 - 2026 by
Delta Media Group, Inc. -- Patent Pending --
Agent License Information: Arkansas
33 Buckland Lane | MLS# 1345623
This single family home located at 33 Buckland Lane, Bella Vista, AR 72715 is currently listed for sale with an asking price of $454,900. This property was built in 2026 and has 3 bedrooms and 2 full and 1 partial baths with 2170 sq. ft. Buckland Lane is located in the Buckland Sub Bvv subdivision within the Bentonville school district. Search Buckland Sub Bvv real estate on davidweekley.crye-leike.com today.