David Weekley

BEDS4
BATHS3 full
SQUARE FEET2,300
MLS#1342553
STATUSPending
PROPERTY TYPEResidential - Single Family
SUBDIVISIONBoswell Sub Bvv
SCHOOLGravette
Property Description
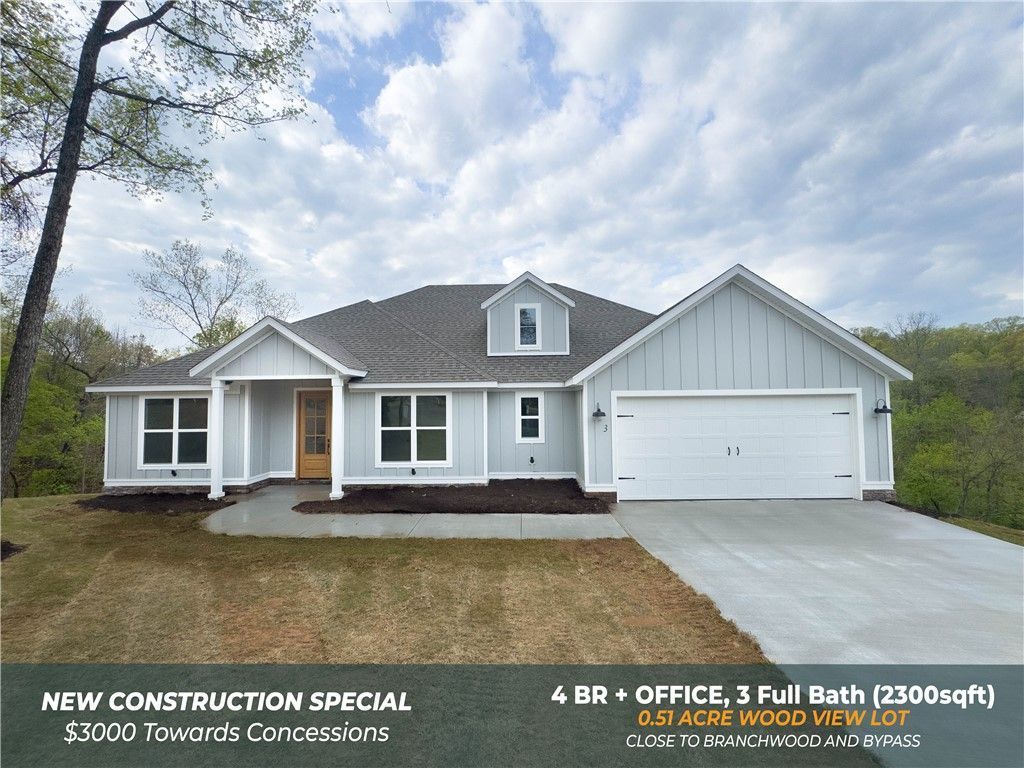
Ideally situated just moments from the highway and the highly sought-after Branchwood Recreation Center?which features an indoor pool, fitness center, pickleball courts, and scenic paved trails?this beautifully crafted home combines accessibility with lifestyle. Inside, you'll find 2,300 sq ft of thoughtfully designed living space featuring 4 bedrooms plus an office and 3 full baths. Quality upgrades shine throughout, including wood flooring, a central vacuum system, custom cabinetry, detailed trim work, and built-ins that add both character and function. Situated on a .51-acre sloping lot, the backyard offers a private, secluded feel with serene natural views, perfect for relaxing or entertaining on the wood patio deck. A wonderful blend of comfort, craftsmanship, and convenience! Builder also paid to bring Cox to home for extra convenience !
Property Features
Property Type: Residential - Single Family
Basement: Crawl Space
Cooling: Central Air
Fireplaces: 1
Heating: Central
Lot Size: 0.51 Acres
Roof Type: Architectural, Shingle
Stories: 1.0
Taxes: $44
Year Built: 2026
Amenities
Ceiling Fan(s)
Central Vacuum
Quartz Counters
Concrete Driveway
Feature Descriptions
Appliances: Dishwasher, Electric Water Heater, Gas Range, Microwave
Community Features: Park
Days on Site: 47
Exterior: Masonite, Vinyl Siding
Fencimg: None
Fireplace: Living Room
Flooring: Tile, Wood
Lot: Cleared, Near Park
Parcel#: 16-04839-000
Parking: Attached, Garage
Parking Notes: Attached, Garage
Patio/Porch: Covered, Porch
Sewer: Septic Tank
Utilities: Electricity Available, Propane, Septic Available
Water Features: None
Local Schools
School District: Gravette
Listed By / Shown By
Listed By
Agency Name: Good Neighbor Realty
Shown By
Agent Name: David Weekley
Agent Phone: (805) 868-1268
Agency Title: Crye-Leike Real Estate Services

Source: NWAKBOR MLS
Estimate Your Payment
Estimated Payment
$ 1,337.55 per month $1,179.33 Principal & Interest $3.67 Property Tax $154.55 Homeowner's InsuranceChange Payment Information
CONTACT ME


Privacy Policy / DMCA Notice / ADA Accessibility


This site is hosted, designed and copyright
© 1994 - 2026 by
Delta Media Group, Inc. -- Patent Pending --
Agent License Information: Arkansas
3 Chirnside Lane | MLS# 1342553
This single family home located at 3 Chirnside Lane, Bella Vista, AR 72715 is currently listed for sale with an asking price of $529,900. This property was built in 2026 and has 4 bedrooms and 3 full baths with 2300 sq. ft. Chirnside Lane is located in the Boswell Sub Bvv subdivision within the Gravette school district. Search Boswell Sub Bvv real estate on davidweekley.crye-leike.com today.