David Weekley

BEDS3
BATHS2 full 1 partial
SQUARE FEET1,911
MLS#1345080
STATUSActive
PROPERTY TYPEResidential - Single Family
SUBDIVISIONCarnahan Sub Bvv
SCHOOLGravette
Property Description
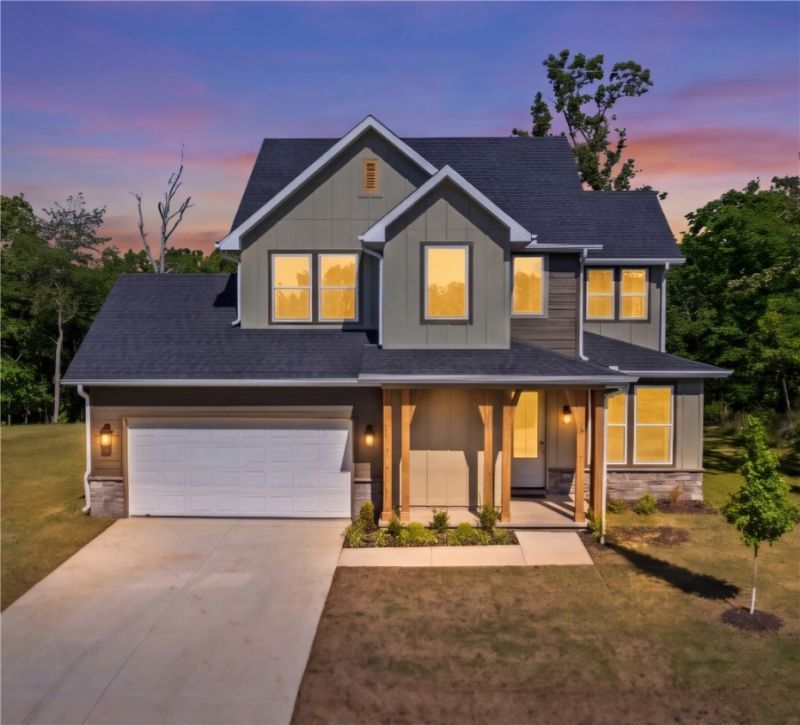
Not your typical new construction. Set on a rare flat .33 acre lot in Bella Vista, this thoughtfully designed 1,911 SF home by Sattler Homes NWA blends quality craftsmanship with a layout that truly lives well, featuring 2x6 exterior walls for added efficiency. Oversized windows fill the home with natural light, highlighting the open living space anchored by a sleek electric fireplace. The kitchen was designed for gathering with a large island, quartz countertops, stainless KitchenAid appliances, statement vent hood, built in microwave, and walk in pantry. A flexible front room works beautifully as an office or second living space. The spacious primary suite offers privacy, walk in closet, dual vanities, and a spa inspired bath with a large walk in shower and dual shower heads. All electric with EV charging port, near trails and amenities, within Gravette schools. Photos virtually staged. Lender credit available. 5 min to Branchwood Rec Center.
Property Features
Property Type: Residential - Single Family
Cooling: Central Air, Electric
Fireplaces: 1
Heating: Central, Electric
Lot Size: 0.33 Acres
Roof Type: Architectural, Shingle
Stories: 2.0
Taxes: $45
Year Built: 2025
Amenities
Eat-in Kitchen
Granite Counters
Pantry
Concrete Driveway
Feature Descriptions
Appliances: Convection Oven, Counter Top, Dishwasher, Electric Cooktop, Electric Water Heater, Disposal, Microwave, Range Hood, ENERGY STAR Qualified Appliances
Community Features: Clubhouse, Fitness, Golf, Playground, Pool, Sauna, Tennis Court(s), Trails/Paths
Days on Site: 21
Exterior: Masonite, Other, See Remarks
Fencimg: None
Fireplace: Electric
Flooring: Luxury Vinyl Plank, Tile
HOA Fee: 40/ Monthly
Lot: Cleared, None, Close to Clubhouse
Parcel#: 16-07334-000
Parking: Attached, Garage
Parking Notes: Attached, Garage
Patio/Porch: Patio
Pool: Community
Sauna: Yes
Sewer: Septic Tank
Spa: Community
Swimming Pool: Yes
Utilities: Electricity Available, Septic Available, Water Available
Water: Public
Water Features: None
Local Schools
School District: Gravette
Listed By / Shown By
Listed By
Agency Name: Sudar Group
Shown By
Agent Name: David Weekley
Agent Phone: (805) 868-1268
Agency Title: Crye-Leike Real Estate Services

Source: NWAKBOR MLS
Estimate Your Payment
Estimated Payment
$ 1,136.50 per month $1,001.50 Principal & Interest $3.75 Property Tax $131.25 Homeowner's InsuranceChange Payment Information
CONTACT ME


Privacy Policy / DMCA Notice / ADA Accessibility


This site is hosted, designed and copyright
© 1994 - 2026 by
Delta Media Group, Inc. -- Patent Pending --
Agent License Information: Arkansas
3 Carnahan Lane | MLS# 1345080
This single family home located at 3 Carnahan Lane, Bella Vista, AR 72715 is currently listed for sale with an asking price of $450,000. This property was built in 2025 and has 3 bedrooms and 2 full and 1 partial baths with 1911 sq. ft. Carnahan Lane is located in the Carnahan Sub Bvv subdivision within the Gravette school district. Search Carnahan Sub Bvv real estate on davidweekley.crye-leike.com today.