David Weekley

BEDS4
BATHS3 full 1 partial
SQUARE FEET2,250
MLS#1342787
STATUSActive
PROPERTY TYPEResidential - Single Family
SUBDIVISIONRiver Valley Estates
SCHOOLOzark
Property Description
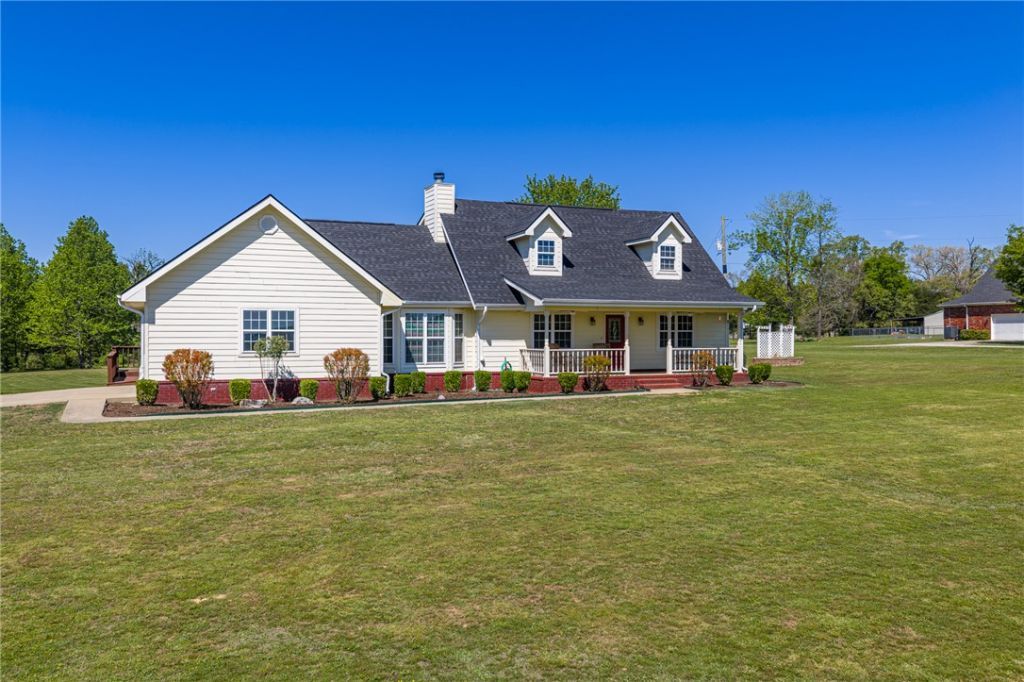
HUGE PRICE IMPROVEMENT! Demonstrating motivation for this custom-built two-story home on approximately 3 acres in River Valley Estates delivers exceptional value. With only two owners, this meticulously maintained 4-bedroom, 3.5-bath home offers space, comfort, and a lifestyle you'll love. Gather around the wood-burning fireplace, relax on the screened-in porch, or enjoy the flexibility of a dedicated office or hobby room. The kitchen features beautiful oak cabinetry and trim, while geothermal HVAC provides year-round energy-efficient comfort. The main-level primary suite includes a private ensuite, and the oversized walk-in closet doubles as a safe room. Outside, enjoy approximately 3 acres, a spacious shop, and an above-ground pool with composite decking?creating the perfect place to relax, entertain, and truly **Love Where You Live.
Property Features
Property Type: Residential - Single Family
Cooling: Geothermal
Fireplaces: 1
Heating: Geothermal
Lot Size: 3.01 Acres
Roof Type: Architectural, Shingle
Stories: 2.0
Taxes: $1,157
Year Built: 2003
Amenities
Attic
Split Bedrooms
Storage
Walk-In Closet(s)
Window Treatments
Concrete Driveway
Feature Descriptions
Appliances: Dishwasher, Electric Range, Electric Water Heater, Microwave Hood Fan, Microwave, Refrigerator
Days on Site: 90
Exclusions: 3 mounted TVS and curtains
Exterior: Concrete
Fencimg: Back Yard
Fireplace: Family Room, Wood Burning
Flooring: Carpet, Tile, Wood
Lot: None, Subdivision
Parcel#: 003-01051-000
Parking: Attached, Garage, Garage Door Opener
Parking Notes: Attached, Garage, Garage Door Opener
Patio/Porch: Deck, Patio, Screened
Pool: Above Ground, Pool, Private
Sewer: Septic Tank
Swimming Pool: Yes
Utilities: Electricity Available, Septic Available, Water Available
Water: Public
Water Features: None
Window: Blinds
Local Schools
School District: Ozark
Listed By / Shown By
Listed By
Agency Name: Chuck Fawcett Realty, Inc.
Shown By
Agent Name: David Weekley
Agent Phone: (805) 868-1268
Agency Title: Crye-Leike Real Estate Services

Source: NWAKBOR MLS
Estimate Your Payment
Estimated Payment
$ 1,027.54 per month $823.24 Principal & Interest $96.42 Property Tax $107.89 Homeowner's InsuranceChange Payment Information
CONTACT ME


Privacy Policy / DMCA Notice / ADA Accessibility


This site is hosted, designed and copyright
© 1994 - 2026 by
Delta Media Group, Inc. -- Patent Pending --
Agent License Information: Arkansas
2923 Mistie Lane | MLS# 1342787
This single family home located at 2923 Mistie Lane, Ozark, AR 72949 is currently listed for sale with an asking price of $369,900. This property was built in 2003 and has 4 bedrooms and 3 full and 1 partial baths with 2250 sq. ft. Mistie Lane is located in the River Valley Estates subdivision within the Ozark school district. Search River Valley Estates real estate on davidweekley.crye-leike.com today.