David Weekley

BEDS3
BATHS2 full
SQUARE FEET1,216
MLS#1353558
STATUSActive
PROPERTY TYPEResidential - Mobile Home
SUBDIVISIONRiver Wood Acres
SCHOOLParis
Property Description
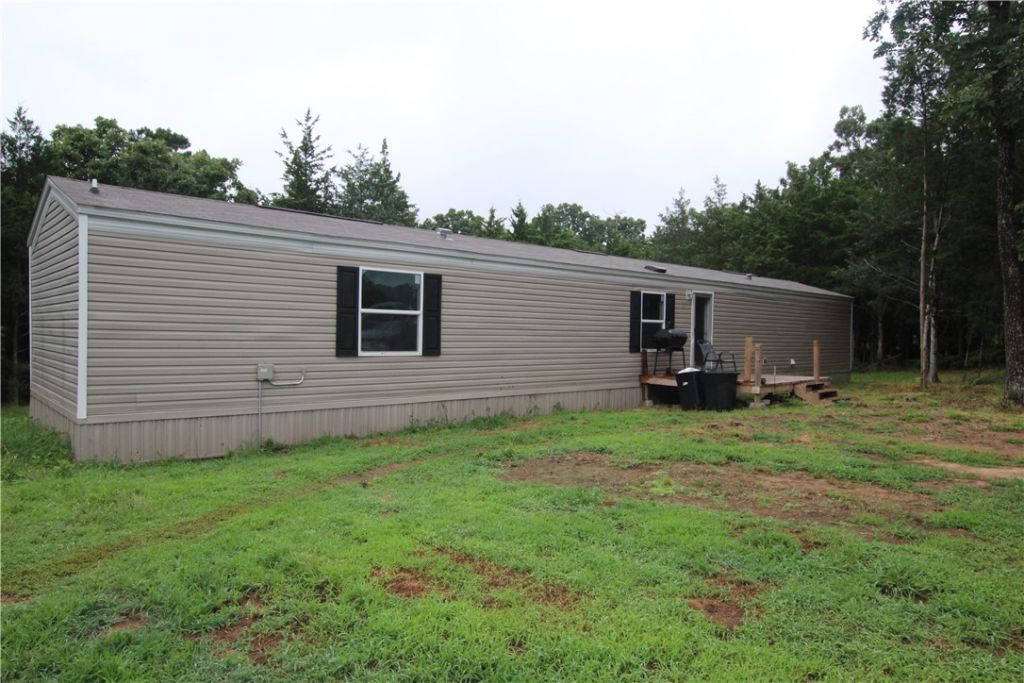
Looking for a peace of personal paradise? This rural home has 3 bedrooms and 2 full baths, one with a custom walk-in shower. Kitchen with a bar to serve quick meals, handy laundry in the hallway to the master bedroom. Only 3 years old, and in great shape. All appliances convey that match the decor. Another large building is on the property with wood siding and metal roof. Its a mother-in-laws quarter that is being constructed inside.It is 50x16. Electricity already established there with its own service, if you want to make it a rental or a shop. Lots of land available to build another property, live in the mobile while you are building your home, then rent it out for extra income. Lots of deer plots, and other wildlife that frequent the property. Fenced back yard for your pets or kids. Neighbors are all friendly and fresh eggs across the street. Come take a look at it.
Property Features
Property Type: Residential - Mobile Home
Cooling: Central Air
Fireplaces: 1
Heating: Central
Lot Size: 3.01 Acres
Roof Type: Asphalt, Shingle
Stories: 1.0
Taxes: $600
Year Built: 2023
Amenities
Built-in Features
Ceiling Fan(s)
Split Bedrooms
Unpaved Driveway
Feature Descriptions
Appliances: Dryer, Dishwasher, Electric Oven, Electric Water Heater, Microwave, Refrigerator, Washer, Plumbed For Ice Maker
Days on Site: 14
Exterior: Vinyl Siding
Fencimg: Back Yard, Chain Link
Fireplace: Electric, Free Standing, Living Room
Flooring: Laminate, Simulated Wood
Laundry: Washer Hookup, Dryer Hookup
Lot: Corner Lot, None, Outside City Limits, Rural Lot
Lot Dimensions: 358.20x329.62x397.89
Parcel#: 300-00711-000
Patio/Porch: Porch
Sewer: Septic Tank
Utilities: Cable Available, Electricity Available, Septic Available, Water Available
Water: Public
Water Features: None
Local Schools
School District: Paris
Listed By / Shown By
Listed By
Agency Name: American Dream Realty
Shown By
Agent Name: David Weekley
Agent Phone: (805) 868-1268
Agency Title: Crye-Leike Real Estate Services

Source: NWAKBOR MLS
Estimate Your Payment
Estimated Payment
$ 490.52 per month $389.47 Principal & Interest $50.00 Property Tax $51.04 Homeowner's InsuranceChange Payment Information
CONTACT ME


Privacy Policy / DMCA Notice / ADA Accessibility


This site is hosted, designed and copyright
© 1994 - 2026 by
Delta Media Group, Inc. -- Patent Pending --
Agent License Information: Arkansas
28 Red Oak South | MLS# 1353558
This single family home located at 28 Red Oak South , Delaware, AR 72835 is currently listed for sale with an asking price of $175,000. This property was built in 2023 and has 3 bedrooms and 2 full baths with 1216 sq. ft. Red Oak South is located in the River Wood Acres subdivision within the Paris school district. Search River Wood Acres real estate on davidweekley.crye-leike.com today.