David Weekley

BEDS3
BATHS2 full 1 partial
SQUARE FEET2,914
MLS#1355074
STATUSActive
PROPERTY TYPEResidential - Single Family
SUBDIVISIONFianna Hills I-V
SCHOOLFort Smith
Property Description
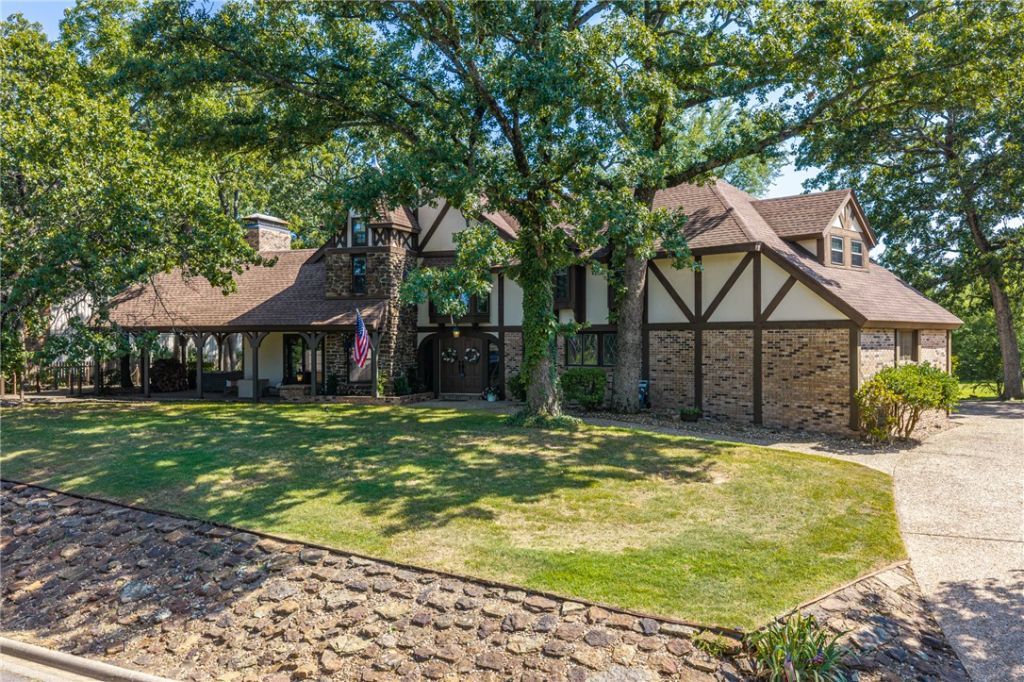
Welcome to this charming Tudor-style home in the Fianna Hills subdivision! Set on an elevated lot, this beautiful home offers curb appeal and a grand presence from the moment you arrive. With approximately 2,914 sq. ft., the floorplan offers a space for everyone.The high ceilinged entry is open and inviting and leads to the living space; featuring a rock fireplace and French doors that open to the covered patio.This creates a seamless connection between indoor and outdoor spaces. The formal dining room is ideal for gatherings, and the kitchen includes granite countertops, and stainless steel appliances.The main level features a study with beautiful built-in cabinetry.Upstairs, the primary suite offers a private retreat with a balcony overlooking the backyard.The updated primary bath includes a walk-in shower and modern finishes.Outside the backyard is spacious and surrounded by mature trees creating a peaceful setting.Homes with this level of character, space, and setting are rare.Come see all that it has to offer!
Property Features
Property Type: Residential - Single Family
Cooling: Central Air
Fireplaces: 1
Heating: Gas
Lot Size: 0.60 Acres
Roof Type: Architectural, Shingle
Stories: 2.0
Taxes: $2,397
Year Built: 1982
Amenities
Attic
Built-in Features
Ceiling Fan(s)
Eat-in Kitchen
Granite Counters
Pantry
Walk-In Closet(s)
Window Treatments
Storage
Feature Descriptions
Appliances: Double Oven, Dishwasher, Electric Cooktop, Gas Water Heater, Microwave, Plumbed For Ice Maker
Days on Site: 6
Exterior: Brick, Rock, Stucco
Fencimg: None
Fireplace: Gas Starter, Living Room, Wood Burning
Flooring: Carpet, Tile, Wood
HOA Fee: 50/ Annually
Laundry: Washer Hookup, Dryer Hookup
Lot: City Lot, Landscaped, None, Open Lot, Subdivision
Parcel#: 12610-0334-00000-00
Parking: Attached, Garage, Aggregate, Driveway, Garage Door Opener
Parking Notes: Attached, Garage, Aggregate, Driveway, Garage Door Ope
Patio/Porch: Balcony, Covered
Sewer: Public Sewer
Utilities: Cable Available, Electricity Available, Natural Gas Available, Sewer Available, Water Available, Recycling Collection
Water: Public
Water Features: None
Window: Blinds
Local Schools
School District: Fort Smith
Listed By / Shown By
Listed By
Agency Name: Better Homes and Gardens Real Estate Journey Bento
Shown By
Agent Name: David Weekley
Agent Phone: (805) 868-1268
Agency Title: Crye-Leike Real Estate Services

Source: NWAKBOR MLS
Estimate Your Payment
Estimated Payment
$ 1,395.44 per month $1,057.14 Principal & Interest $199.75 Property Tax $138.54 Homeowner's InsuranceChange Payment Information
CONTACT ME


Privacy Policy / DMCA Notice / ADA Accessibility


This site is hosted, designed and copyright
© 1994 - 2026 by
Delta Media Group, Inc. -- Patent Pending --
Agent License Information: Arkansas
2708 Heather Oaks | MLS# 1355074
This single family home located at 2708 Heather Oaks , Fort Smith, AR 72908 is currently listed for sale with an asking price of $475,000. This property was built in 1982 and has 3 bedrooms and 2 full and 1 partial baths with 2914 sq. ft. Heather Oaks is located in the Fianna Hills I-V subdivision within the Fort Smith school district. Search Fianna Hills I-V real estate on davidweekley.crye-leike.com today.