David Weekley

BEDS2
BATHS1 full
SQUARE FEET1,096
MLS#1360439
STATUSActive
PROPERTY TYPEResidential - Single Family
SUBDIVISIONTownship West Add Centerton
SCHOOLBentonville
Property Description
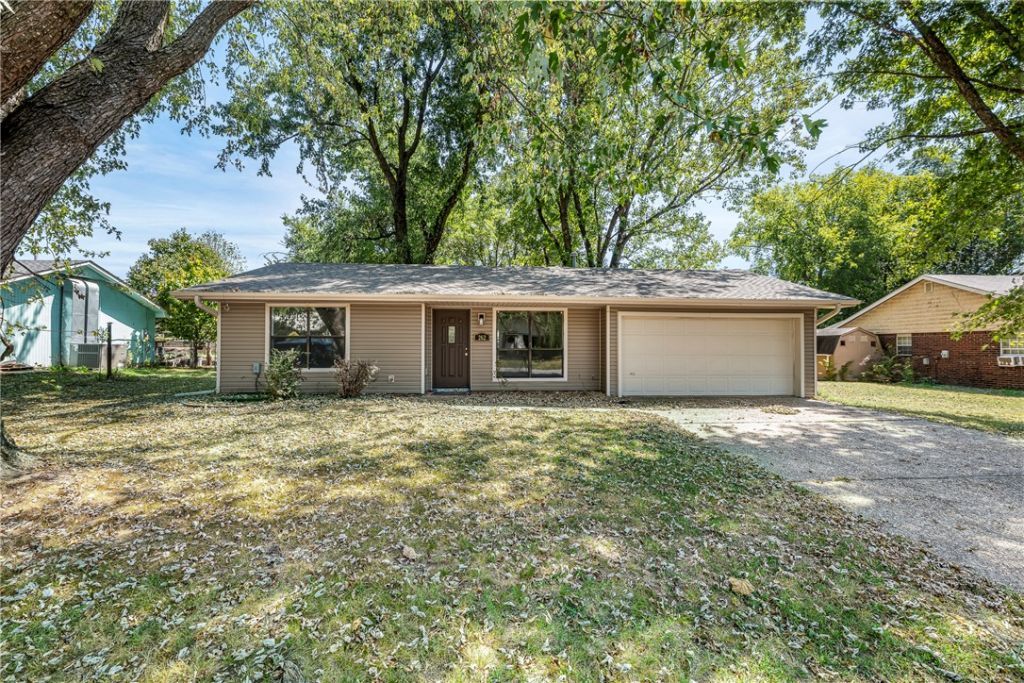
Welcome to 262 Township Drive! This charming one-level home offers 2 bedrooms, 1 bath and a comfortable, easy-flowing layout. Fresh neutral paint and light LVP flooring create a bright, move-in-ready feel throughout the living and bedroom areas. The spacious living room features a cozy fireplace, exposed wood beam and ceiling fan, while the adjoining dining area opens through French doors to the backyard. The kitchen provides abundant cabinetry and counter space, and a large laundry closet area adds convenient storage. Both bedrooms offer generous closets and natural light. Outside, enjoy a large fenced backyard shaded by mature trees, plus an attached two-car garage. Located in the Bentonville School District near schools and McKissic Station Park, with convenient access to shopping, dining and Downtown Bentonville?and approximately 15 minutes from the Walmart Home Office campus.
Property Features
Property Type: Residential - Single Family
Basement: None
Cooling: Central Air, Electric
Fireplaces: 1
Heating: Central, Gas
Home Style: Traditional
Lot Size: 0.26 Acres
Roof Type: Architectural, Shingle
Stories: 1.0
Taxes: $1,671
Year Built: 1993
Amenities
Attic
Ceiling Fan(s)
Storage
Concrete Driveway
Feature Descriptions
Appliances: Dishwasher, Disposal, Gas Range, Gas Water Heater, Refrigerator
Community Features: Near Fire Station, Near Schools, Park, Shopping
Days on Site: 1
Exterior: Vinyl Siding
Fencimg: Back Yard, Chain Link, Privacy, Wood
Fireplace: Gas Log, Living Room
Flooring: Luxury Vinyl Plank, Tile
Laundry: Washer Hookup, Dryer Hookup
Lot: Central Business District, City Lot, Level, Near Park
Lot Dimensions: 86x130
Parcel#: 06-00222-000
Parking: Attached, Garage, Garage Door Opener
Parking Notes: Attached, Garage, Garage Door Opener
Patio/Porch: Patio
Sewer: Public Sewer
Utilities: Cable Available, Electricity Available, Natural Gas Available, Sewer Available, Water Available
Water: Public
Water Features: None
Window: Double Pane Windows, Metal
Room Sizes
Utility Room: 8 X 3.11 Level - Main
Living Room: 15 X 15 Level - Main
Kitchen: 7 X 17.3 Level - Main
Dining Room: 12 X 10 Level - Main
Bedroom: 11.6 X 12.9 Level - Main
Bedroom: 10 X 13 Level - Main
Local Schools
School District: Bentonville
Listed By / Shown By
Listed By
Agency Name: Lindsey & Assoc Inc Branch
Shown By
Agent Name: David Weekley
Agent Phone: (805) 868-1268
Agency Title: Crye-Leike Real Estate Services

Source: NWAKBOR MLS
Estimate Your Payment
Estimated Payment
$ 711.92 per month $506.32 Principal & Interest $139.25 Property Tax $66.35 Homeowner's InsuranceChange Payment Information
CONTACT ME


Privacy Policy / DMCA Notice / ADA Accessibility


This site is hosted, designed and copyright
© 1994 - 2026 by
Delta Media Group, Inc. -- Patent Pending --
Agent License Information: Arkansas
262 Township Drive | MLS# 1360439
This single family home located at 262 Township Drive , Centerton, AR 72719 is currently listed for sale with an asking price of $227,500. This property was built in 1993 and has 2 bedrooms and 1 full baths with 1096 sq. ft. Township Drive is located in the Township West Add Centerton subdivision within the Bentonville school district. Search Township West Add Centerton real estate on davidweekley.crye-leike.com today.