David Weekley

BEDS3
BATHS2 full
SQUARE FEET1,672
MLS#1365255
STATUSActive
PROPERTY TYPEResidential - Single Family
SUBDIVISIONRidgeway Meadows
SCHOOLHarrison
Property Description
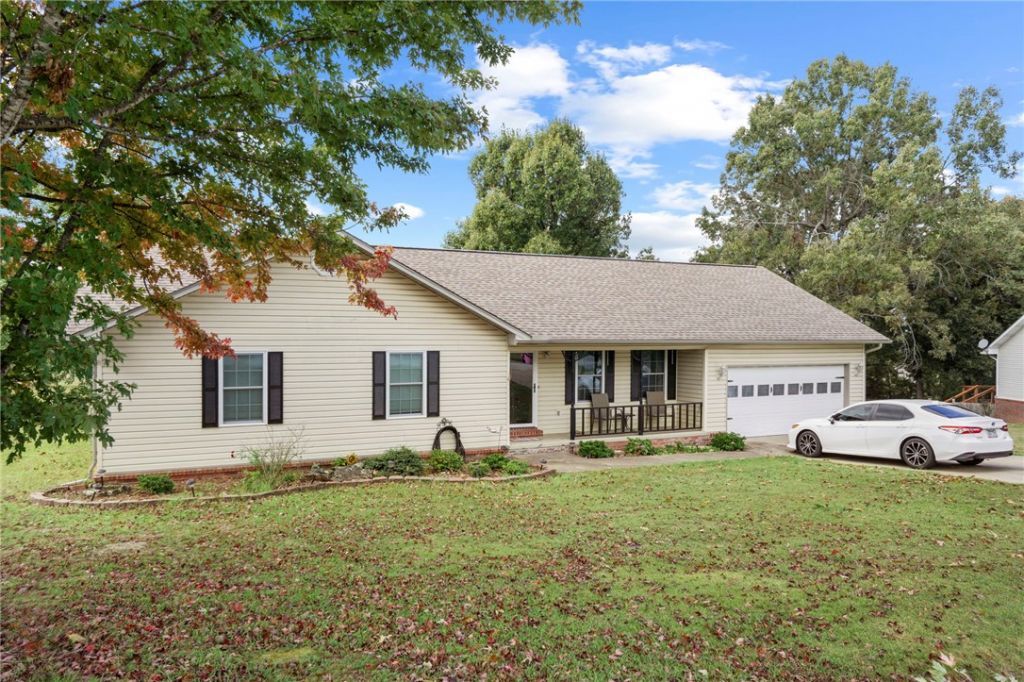
COUNTRY CHARM, MODERN COMFORT, AND A LOCATION YOU'LL LOVE! Enjoy peaceful country living just a short drive from Harrison, AR, and Branson, MO! This beautifully maintained 3-bedroom, 2-bath home offers 1,672 sq. ft. on a spacious 0.75-acre lot. Inside, you'll find beautiful hardwood floors, quartz countertops and backsplash, and a gorgeous propane fireplace that makes the living room feel warm and inviting. Thoughtful updates include new windows and doors, a roof replaced in 2021, automatic and solar-powered attic fans, foil insulation, and an encapsulated crawl space. Step onto the large back deck to sip your morning coffee, entertain friends, or simply soak up the quiet country surroundings. A 12x16 storage shed adds room for tools and hobbies. With space to breathe and convenient access to shopping, dining, and entertainment, this home offers the best of both worlds. Come experience the charm of Lacy Lane!
Property Features
Property Type: Residential - Single Family
Basement: Crawl Space
Cooling: Central Air, Electric
Fireplaces: 1
Heating: Central, Electric
Lot Size: 0.75 Acres
Roof Type: Asphalt, Shingle
Stories: 1.0
Taxes: $717
Year Built: 1997
Amenities
None
Concrete Driveway
Feature Descriptions
Appliances: Dishwasher, Electric Range, Electric Water Heater
Days on Site: 2
Exterior: Vinyl Siding
Fencimg: None
Fireplace: Living Room
Flooring: Carpet, Tile, Wood
Lot: Cleared, None, Outside City Limits
Parcel#: 474-00010-000
Parking: Attached, Garage, Garage Door Opener
Parking Notes: Attached, Garage, Garage Door Opener
Patio/Porch: Deck
Sewer: Septic Tank
Utilities: Propane, Septic Available, Water Available
Water: Public
Water Features: None
Local Schools
School District: Harrison
Listed By / Shown By
Listed By
Agency Name: Realty ONE Group Grand
Shown By
Agent Name: David Weekley
Agent Phone: (805) 868-1268
Agency Title: Crye-Leike Real Estate Services

Source: NWAKBOR MLS
Estimate Your Payment
Estimated Payment
$ 714.23 per month $578.65 Principal & Interest $59.75 Property Tax $75.83 Homeowner's InsuranceChange Payment Information
CONTACT ME


Privacy Policy / DMCA Notice / ADA Accessibility


This site is hosted, designed and copyright
© 1994 - 2026 by
Delta Media Group, Inc. -- Patent Pending --
Agent License Information: Arkansas
2619 Lacy Lane | MLS# 1365255
This single family home located at 2619 Lacy Lane , Harrison, AR 72601 is currently listed for sale with an asking price of $260,000. This property was built in 1997 and has 3 bedrooms and 2 full baths with 1672 sq. ft. Lacy Lane is located in the Ridgeway Meadows subdivision within the Harrison school district. Search Ridgeway Meadows real estate on davidweekley.crye-leike.com today.