David Weekley

BEDS4
BATHS2 full
SQUARE FEET2,220
MLS#1348923
STATUSActive
PROPERTY TYPEResidential - Single Family
SUBDIVISIONNA
SCHOOLKingston
Property Description
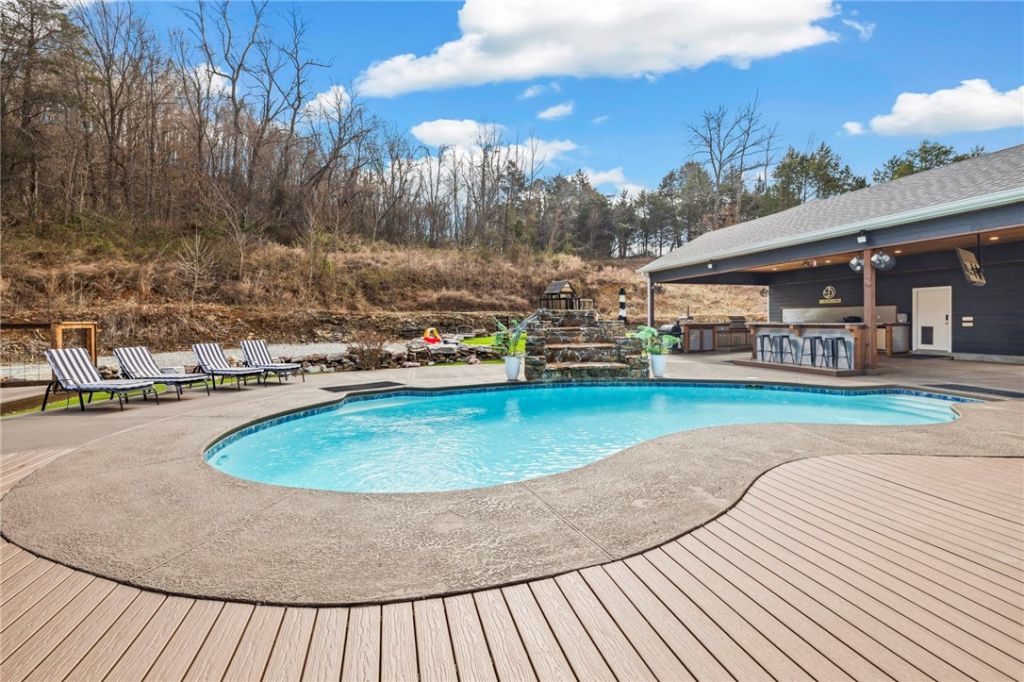
Just 4 minutes from Kingston Square, this 27-acre property feels like a private resort! The 4-bedroom, 2-bath, 2,220 sqft main home features gorgeous rough-sawn pine floors and plenty of space for family andguests. Enjoy a detached 30x50 shop with a 12-foot overhang, an attached 30x50 garage, and an RV sitecomplete with its own electric, water, and septic, ready for a new build. Outdoor entertaining is a dreamwith a full outdoor kitchen, bar, fire pit, raised flower beds, playset, and a heated inground gunite poolwith a waterfall. Additional highlights include a cozy 1-bed, 1-bath guest house (240 sqft) and even asmall cave, making this property truly special. This is a modular home, NOT a manufactured home. Please reference the chart if needed.
Property Features
Property Type: Residential - Single Family
Basement: Crawl Space
Cooling: Central Air
Fireplaces: 1
Heating: Central, Electric
Lot Size: 27.02 Acres
Roof Type: Architectural, Shingle
Stories: 1.0
Taxes: $11
Year Built: 2006
Amenities
Ceiling Fan(s)
Quartz Counters
Split Bedrooms
Walk-In Closet(s)
Window Treatments
Gravel Driveway
Feature Descriptions
Appliances: Double Oven, Dryer, Dishwasher, Electric Oven, Electric Range, Electric Water Heater
Community Features: Near Schools
Days on Site: 49
Exterior: Other, See Remarks
Fencimg: None
Fireplace: Wood Burning
Flooring: Tile, Wood
Laundry: Washer Hookup, Dryer Hookup
Lot: Outside City Limits, Rural Lot, Secluded
Parcel#: 001-06410-004
Parking: Garage, RV Access/Parking
Parking Notes: Garage, RV Access/Parking
Patio/Porch: Deck, Patio
Pool: Gunite, In Ground, Pool, Private
Sewer: Septic Tank
Swimming Pool: Yes
Utilities: Electricity Available, Fiber Optic Available, Septic Available, Water Available
Water: Public
Water Features: Creek
Window: Blinds
Local Schools
School District: Kingston
Listed By / Shown By
Listed By
Agency Name: Viridian Real Estate
Shown By
Agent Name: David Weekley
Agent Phone: (805) 868-1268
Agency Title: Crye-Leike Real Estate Services

Source: NWAKBOR MLS
Estimate Your Payment
Estimated Payment
$ 2,002.12 per month $1,769.33 Principal & Interest $0.92 Property Tax $231.88 Homeowner's InsuranceChange Payment Information
CONTACT ME


Privacy Policy / DMCA Notice / ADA Accessibility


This site is hosted, designed and copyright
© 1994 - 2026 by
Delta Media Group, Inc. -- Patent Pending --
Agent License Information: Arkansas
230 Madison 2625 | MLS# 1348923
This single family home located at 230 Madison 2625, Huntsville, AR 72740 is currently listed for sale with an asking price of $795,000. This property was built in 2006 and has 4 bedrooms and 2 full baths with 2220 sq. ft. Madison 2625 is located in the NA subdivision within the Kingston school district. Search NA real estate on davidweekley.crye-leike.com today.