David Weekley

BEDS3
BATHS2 full
SQUARE FEET2,149
MLS#1345409
STATUSPending
PROPERTY TYPEResidential - Single Family
SUBDIVISIONNA
SCHOOLFayetteville
Property Description
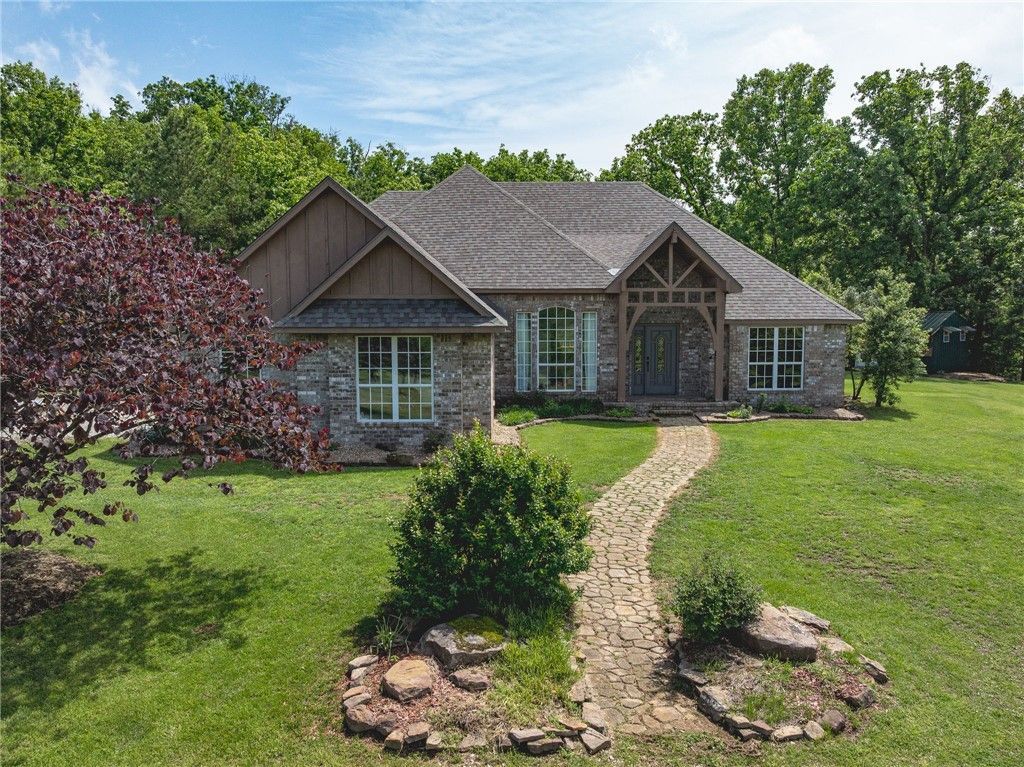
Peaceful country living just minutes from Fayetteville - this 20-acre homestead offers a rare blend of modern comfort, usable land, and rustic charm. The single-level home features a split floor plan with hardwood floors throughout and abundant natural light. The kitchen is beautifully updated with granite countertops and has a dining / sitting area with a cozy fireplace. A screened in sunroom provides year-round enjoyment of the landscaped backyard and woods. The private primary suite is separated from the secondary bedrooms, while two additional bedrooms and a full bath offer great flexibility for guests, office, or hobby space. A new roof in 2024 adds peace of mind. Outside, enjoy the rolling pastures, wooded areas, and a pond, along with a mini apple orchard and plenty of room to garden or expand. A rustic, handcrafted log cabin adds character to the property. A turnkey country property with modern updates, character, and room to live the homestead lifestyle-yet still convenient to Fayetteville amenities.
Property Features
Property Type: Residential - Single Family
Cooling: Central Air, Electric
Fireplaces: 1
Heating: Central, Heat Pump
Lot Size: 20.00 Acres
Roof Type: Architectural, Shingle
Stories: 1.0
Taxes: $1,150
Year Built: 2001
Amenities
Attic
Ceiling Fan(s)
Cathedral Ceiling(s)
Eat-in Kitchen
Granite Counters
Split Bedrooms
Storage
Walk-In Closet(s)
Window Treatments
Sun Room
Gravel Driveway
Feature Descriptions
Appliances: Dishwasher, Electric Water Heater, Gas Range, Microwave, Propane Range, Refrigerator, Plumbed For Ice Maker
Days on Site: 23
Exterior: Brick
Fencimg: Partial
Fireplace: Family Room
Flooring: Tile, Wood
Laundry: Washer Hookup, Dryer Hookup
Lot: Hardwood Trees, Landscaped, None, Outside City Limits, Open Lot, Views, Wooded
Parcel#: 001-13865-000
Parking: Attached, Garage, Garage Door Opener
Parking Notes: Attached, Garage, Garage Door Opener
Patio/Porch: Enclosed, Porch, Screened
Sewer: Septic Tank
Utilities: Fiber Optic Available, Natural Gas Available, Propane, Septic Available, Water Available
Water: Rural, Well
Water Features: None
Window: Double Pane Windows, Blinds
Room Sizes
Workshop: 28 X 46 Level - Main
Sunroom: 11.8 X 9.5 Level - Main
Bathroom: 8.0 X 7.0 Level - Main
Bedroom: 11.5 X 11.1 Level - Main
Bedroom: 11.5 X 12.2 Level - Main
Primary Bathroom: 10.6 X 16.9 Level - Main
Primary Bedroom: 13.1 X 14.6 Level - Main
Utility Room: 7.8 X 8.7 Level - Main
Dining Room: 11.1 X 13.6 Level - Main
Kitchen: 13.5 X 15.6 Level - Main
Eatin Kitchen: 7.0 X 9.7 Level - Main
Family Room: 15.4 X 10.8 Level - Main
Living Room: 14.8 X 19.0 Level - Main
Local Schools
School District: Fayetteville
Listed By / Shown By
Listed By
Agency Name: Fathom Realty
Shown By
Agent Name: David Weekley
Agent Phone: (805) 868-1268
Agency Title: Crye-Leike Real Estate Services

Source: NWAKBOR MLS
Estimate Your Payment
Estimated Payment
$ 1,855.38 per month $1,555.67 Principal & Interest $95.83 Property Tax $203.88 Homeowner's InsuranceChange Payment Information
CONTACT ME


Privacy Policy / DMCA Notice / ADA Accessibility


This site is hosted, designed and copyright
© 1994 - 2026 by
Delta Media Group, Inc. -- Patent Pending --
Agent License Information: Arkansas
22623 Mason Road | MLS# 1345409
This single family home located at 22623 Mason Road, Fayetteville, AR 72703 is currently listed for sale with an asking price of $699,000. This property was built in 2001 and has 3 bedrooms and 2 full baths with 2149 sq. ft. Mason Road is located in the NA subdivision within the Fayetteville school district. Search NA real estate on davidweekley.crye-leike.com today.