David Weekley

BEDS4
BATHS2 full
SQUARE FEET1,954
MLS#1366109
STATUSActive
PROPERTY TYPEResidential - Single Family
SUBDIVISIONForest Glen Sub
SCHOOLSpringdale
Property Description
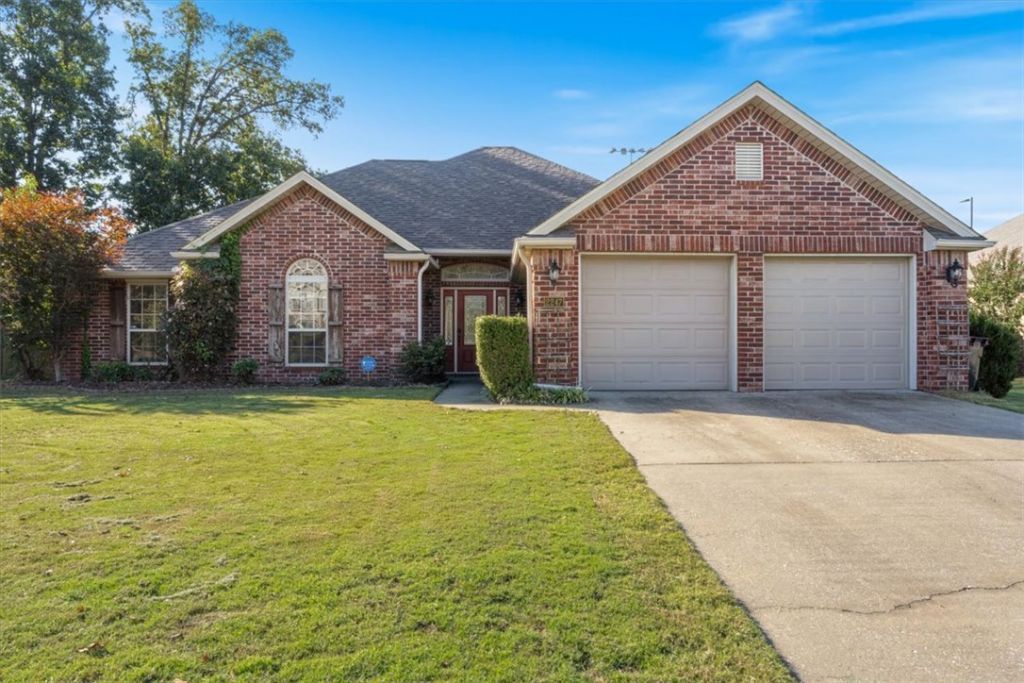
Welcome to 2247 Tall Tree in Springdale! This inviting 4-bedroom, 2-bath, all-brick home combines comfort, style, and thoughtful features throughout. Fresh neutral paint creates a bright, move-in-ready feel, while crown molding adds timeless character. The spacious living room features a gas log fireplace, perfect for relaxing or entertaining. The split floor plan offers added privacy, and the kitchen boasts stainless steel appliances and a large pantry. The primary suite is a true retreat with tray ceilings, a walk-in closet, dual vanities, a walk-in tile shower, and a Jacuzzi tub. Additional highlights include walk-in closets, a tankless water heater, and a 2-car garage. Enjoy outdoor living on the freshly stained back deck overlooking the peaceful setting that backs up to JB Hunt Park. With a new roof installed in October 2025, this home offers comfort and peace of mind. Don't miss this wonderful opportunity to enjoy a well-appointed home in a desirable Springdale location!
Property Features
Property Type: Residential - Single Family
Cooling: Central Air, Electric
Fireplaces: 1
Heating: Central, Gas
Home Style: Traditional
Lot Size: 0.24 Acres
Roof Type: Architectural, Shingle
Stories: 1.0
Taxes: $1,703
Year Built: 2005
Amenities
Ceiling Fan(s)
Central Vacuum
Eat-in Kitchen
Pantry
Quartz Counters
Split Bedrooms
Walk-In Closet(s)
Window Treatments
Concrete Driveway
Feature Descriptions
Appliances: Dishwasher, Electric Range, Disposal, Gas Water Heater
Community Features: Biking, Curbs, Park, Sidewalks, Trails/Paths
Exterior: Brick
Fencimg: Back Yard, Privacy, Wood
Fireplace: Gas Log, Living Room
Flooring: Carpet, Tile, Wood
Laundry: Washer Hookup, Dryer Hookup
Lot: City Lot, Landscaped, Level, Near Park, Subdivision
Parcel#: 815-36753-000
Parking: Attached, Garage, Garage Door Opener
Parking Notes: Attached, Garage, Garage Door Opener
Patio/Porch: Covered, Deck, Patio
Utilities: Cable Available, Electricity Available, Natural Gas Available, Sewer Available, Water Available
Water: Public
Water Features: None
Window: Blinds
Room Sizes
Utility Room: 6.6 X 5.10 Level - Main
Bedroom: 10.2 X 12.10 Level - Main
Bedroom: 9.10 X 10.2 Level - Main
Bedroom: 12.10 X 10 Level - Main
Primary Bedroom: 17 X 13.7 Level - Main
Dining Room: 9.10 X 12 Level - Main
Eatin Kitchen: 12 X 12 Level - Main
Living Room: 20.8 X 15.8 Level - Main
Local Schools
School District: Springdale
Listed By / Shown By
Listed By
Agency Name: RE/MAX Associates, LLC
Shown By
Agent Name: David Weekley
Agent Phone: (805) 868-1268
Agency Title: Crye-Leike Real Estate Services

Source: NWAKBOR MLS
Estimate Your Payment
Estimated Payment
$ 1,148.56 per month $890.00 Principal & Interest $141.92 Property Tax $116.64 Homeowner's InsuranceChange Payment Information
CONTACT ME


Privacy Policy / DMCA Notice / ADA Accessibility


This site is hosted, designed and copyright
© 1994 - 2026 by
Delta Media Group, Inc. -- Patent Pending --
Agent License Information: Arkansas
2247 Tall Tree Lane | MLS# 1366109
This single family home located at 2247 Tall Tree Lane, Springdale, AR 72762 is currently listed for sale with an asking price of $399,900. This property was built in 2005 and has 4 bedrooms and 2 full baths with 1954 sq. ft. Tall Tree Lane is located in the Forest Glen Sub subdivision within the Springdale school district. Search Forest Glen Sub real estate on davidweekley.crye-leike.com today.