David Weekley

BEDS4
BATHS4 full
SQUARE FEET3,124
MLS#1294309
STATUSActive
PROPERTY TYPEResidential - Single Family
SUBDIVISIONGuylala Vista
SCHOOLYellville-Summit
Property Description
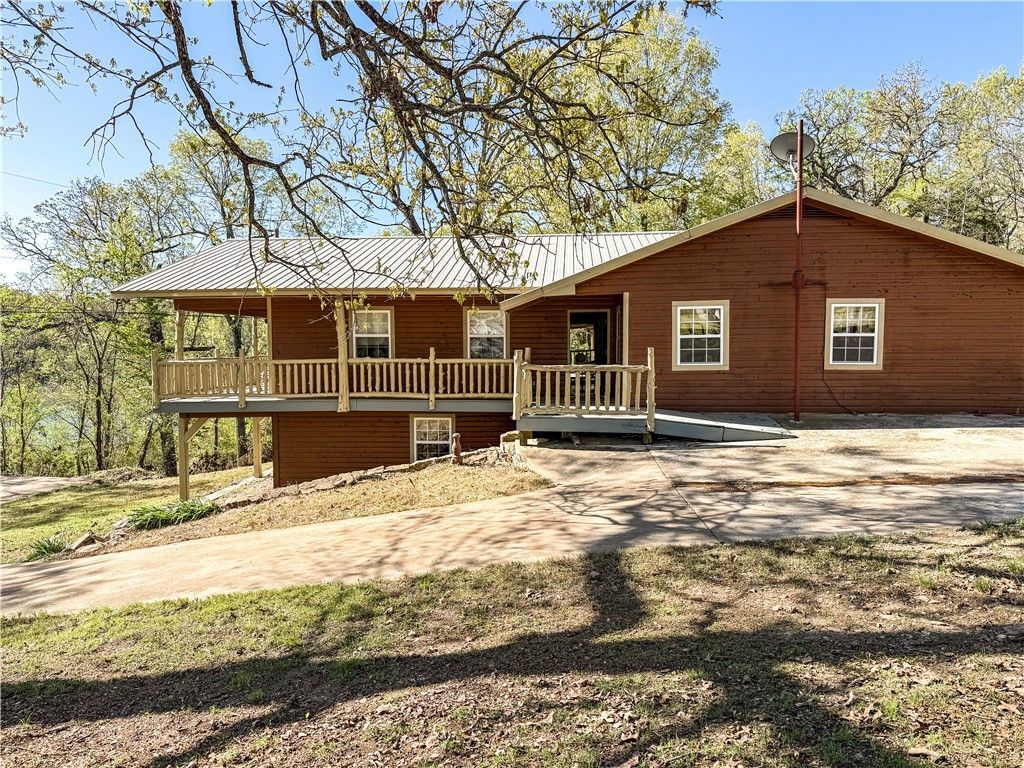
BULL SHOALS LAKE VIEW!!! Don't miss this beautiful home that has a lake view from every spot on the covered wrap around deck and adjoins corp of engineer land on 2 sides.. Throw in end of the road privacy and you have the perfect lake home. 4 bedrooms, 4 bathrooms gives you plenty of space for family and friends. Throw in a huge living room and dining room and you are ready to entertain. The 2 car garage is deep enough to keep your boat in, has a private well, concrete parking, covered carport, large propane tank, metal roof is 12 years old, hardwood floors, double oven and a handicap accessible bathroom.
Property Features
Property Type: Residential - Single Family
Basement: Yes
Basement: Full, Finished, Walk-Out Access
Cooling: Central Air
Fireplaces: 1
Heating: Central, Ductless, Propane
Home Style: Cabin
Lot Size: 0.28 Acres
Roof Type: Metal
Stories: 2.0
Taxes: $2,944
Year Built: 2006
Amenities
Built-in Features
Ceiling Fan(s)
Central Vacuum
Pantry
Walk-In Closet(s)
Window Treatments
Workshop
Concrete Driveway
Feature Descriptions
Accessibility: Hand Rails, Accessible Approach with Ramp, Wheelchair Access, Accessible Doors
Appliances: Double Oven, Dryer, Dishwasher, Electric Cooktop, Electric Water Heater, Microwave, Refrigerator, Washer
Body of Water: Bull Shoals Lake
Community Features: Lake, Near State Park
Days on Site: 522
Exterior: Redwood Siding
Fencimg: None
Fireplace: Insert
Flooring: Concrete, Tile, Wood
Laundry: Washer Hookup, Dryer Hookup
Lot: Cleared
Parcel#: 220-00005-000
Parking: Attached, Garage Door Opener
Parking Notes: Attached, Garage Door Opener
Patio/Porch: Covered, Deck
Sewer: Septic Tank
Special View Info: Lake
Utilities: Electricity Available, Propane, Septic Available, Water Available
Water: Well
Water Features: Lake Front
Window: Blinds
Room Sizes
Garage: 27.8 X 27.2 Level - Basement
Bathroom: 8.11 X 4.11 Level - Basement
Bedroom: 12.10 X 13.6 Level - Basement
Bathroom: 8 X 4.7 Level - Basement
Bedroom: 9.2 X 15.5 Level - Basement
Bathroom: 8.4 X 9.1 Level - Main
Bedroom: 15.7 X 10 Level - Main
Primary Bathroom: 9.9 X 10.2 Level - Main
Primary Bedroom: 15 X 10.3 Level - Main
Kitchen: 11.11 X 9.2 Level - Main
Dining Room: 13.7 X 22.5 Level - Main
Living Room: 27.10 X 27.4 Level - Main
Local Schools
School District: Yellville-Summit
Listed By / Shown By
Listed By
Agency Name: United Country Property Connections
Shown By
Agent Name: David Weekley
Agent Phone: (805) 868-1268
Agency Title: Crye-Leike Real Estate Services

Source: NWAKBOR MLS
Estimate Your Payment
Estimated Payment
$ 987.92 per month $656.54 Principal & Interest $245.33 Property Tax $86.04 Homeowner's InsuranceChange Payment Information
CONTACT ME


Privacy Policy / DMCA Notice / ADA Accessibility


This site is hosted, designed and copyright
© 1994 - 2026 by
Delta Media Group, Inc. -- Patent Pending --
Agent License Information: Arkansas
223 Mc 8015 Road | MLS# 1294309
This single family home located at 223 Mc 8015 Road, Peel, AR 72668 is currently listed for sale with an asking price of $295,000. This property was built in 2006 and has 4 bedrooms and 4 full baths with 3124 sq. ft. Mc 8015 Road is located in the Guylala Vista subdivision within the Yellville-Summit school district. Search Guylala Vista real estate on davidweekley.crye-leike.com today.