David Weekley

BEDS3
BATHS2 full 1 partial
SQUARE FEET2,048
MLS#1353507
STATUSActive
PROPERTY TYPEResidential - Single Family
SUBDIVISIONPrairie Brook
SCHOOLBentonville
Property Description
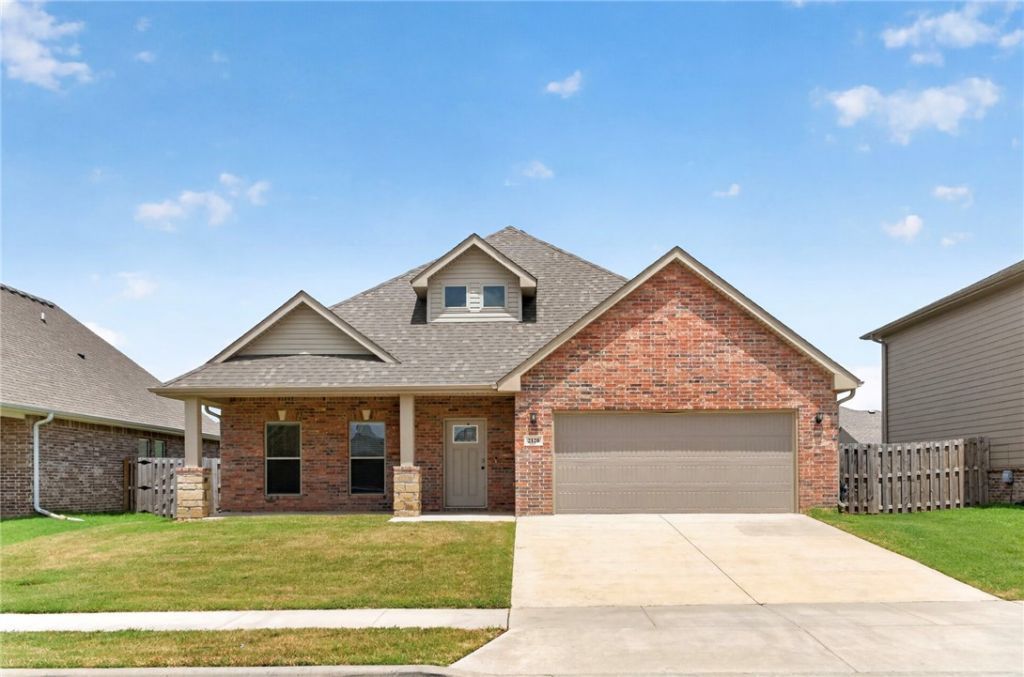
This home offers a thoughtful, practical floor plan designed for comfortable daily living.The main-level primary suite is remarkably spacious and entirely separated from the upstairs bedrooms and second living area, providing excellent privacy. At the center of the home, the open kitchen overlooks the living and dining spaces, complete with a large island, a walk-in pantry, and a dedicated pocket office perfect for remote work. For ultimate convenience, the primary walk-in closet connects directly to the laundry room, making daily chores seamless.Out back, the open concrete patio runs along the rear of the home, offering a clean, low-maintenance outdoor space for a grill and seating without the upkeep of a large lawn.The refrigerator, washer, and dryer all convey with the property. Preferred lender credit of $1,500 available.
Property Features
Property Type: Residential - Single Family
Cooling: Electric, Heat Pump
Fireplaces: 1
Heating: Gas
Lot Size: 0.14 Acres
Roof Type: Architectural, Shingle
Stories: 2.0
Taxes: $3,960
Year Built: 2022
Amenities
Ceiling Fan(s)
Granite Counters
Pantry
Split Bedrooms
Walk-In Closet(s)
Window Treatments
Concrete Driveway
Feature Descriptions
Appliances: Dishwasher, Electric Water Heater, Disposal, Gas Oven, Gas Range, Microwave
Days on Site: 9
Exterior: Brick
Fencimg: Partial
Fireplace: Electric
Flooring: Carpet, Tile
HOA Fee: 204/ Annually
Lot: Cleared, None, Subdivision
Parcel#: 06-08107-000
Parking: Attached, Garage, Garage Door Opener
Parking Notes: Attached, Garage, Garage Door Opener
Patio/Porch: Covered
Utilities: Electricity Available, Sewer Available, Water Available
Water: Public
Water Features: None
Window: Blinds
Room Sizes
Family Room: 14.1 X 8.5 Level - Second
Bathroom: 7.1 X 8.0 Level - Second
Bedroom: 10.8 X 13.1 Level - Second
Bedroom: 10.5 X 13.1 Level - Second
Garage: 20.2 X 21.4 Level - Main
Primary Bathroom: 11.1 X 12.6 Level - Main
Primary Bedroom: 23.11 X 13.0 Level - Main
Den: 6.7 X 6.5 Level - Main
Kitchen: 18.4 X 10.7 Level - Main
Dining Room: 18.4 X 10.7 Level - Main
Living Room: 18.4 X 13.4 Level - Main
Local Schools
School District: Bentonville
Listed By / Shown By
Listed By
Agency Name: Keller Williams Market Pro Realty Branch Office
Shown By
Agent Name: David Weekley
Agent Phone: (805) 868-1268
Agency Title: Crye-Leike Real Estate Services

Source: NWAKBOR MLS
Estimate Your Payment
Estimated Payment
$ 1,261.38 per month $823.46 Principal & Interest $330.00 Property Tax $107.92 Homeowner's InsuranceChange Payment Information
CONTACT ME


Privacy Policy / DMCA Notice / ADA Accessibility


This site is hosted, designed and copyright
© 1994 - 2026 by
Delta Media Group, Inc. -- Patent Pending --
Agent License Information: Arkansas
2120 Periwinkle Place | MLS# 1353507
This single family home located at 2120 Periwinkle Place, Centerton, AR 72719 is currently listed for sale with an asking price of $370,000. This property was built in 2022 and has 3 bedrooms and 2 full and 1 partial baths with 2048 sq. ft. Periwinkle Place is located in the Prairie Brook subdivision within the Bentonville school district. Search Prairie Brook real estate on davidweekley.crye-leike.com today.