David Weekley

BEDS3
BATHS3 full
SQUARE FEET1,963
MLS#1348796
STATUSActive
PROPERTY TYPEResidential - Single Family
SUBDIVISIONGlen Arbor Sub Bentonville
SCHOOLBentonville
Property Description
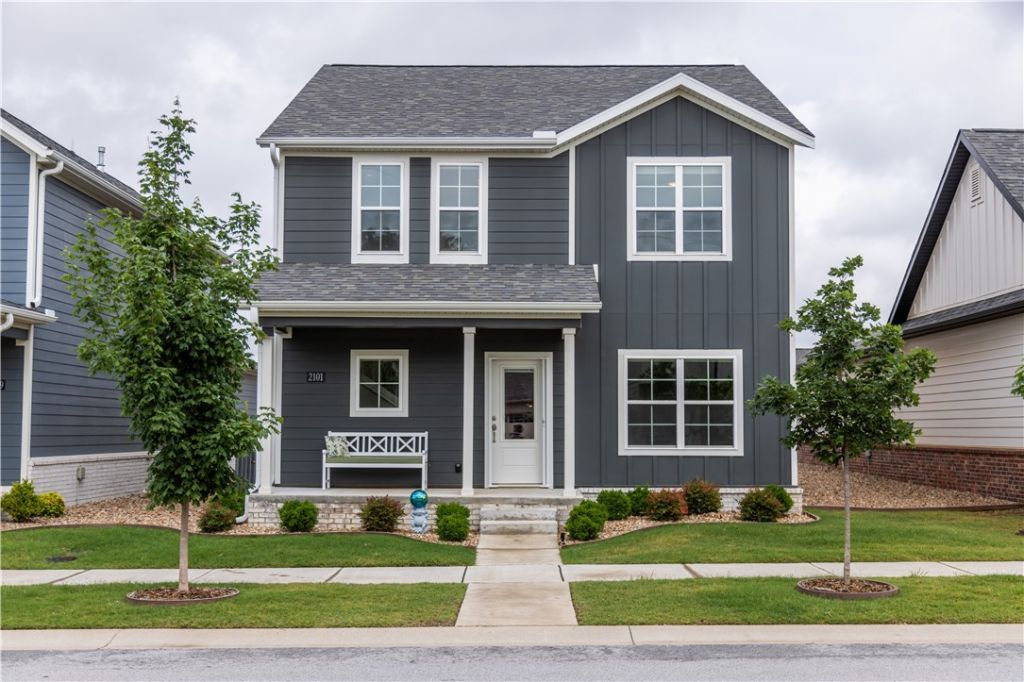
Ideally situated 2 miles from the Bentonville Square, this amazing property is easy living and low maintenance. Lawn mowing and edging is included in the POA dues as well as manicured common areas, access to an event pavilion, pickle and bocce ball courts, and a gated dog park. This beautiful home is 3 years new and offers 1963 sf, 3 bedrooms AND a dedicated office, & 3 bathrooms. The owner has added a beautiful synthetic deck, a closed in sunroom between the home & garage with 2 oversized sliding glass doors and epoxy flooring. Both sides of home have pebble rock, sprinkler system in ground, a water filtration system, extended space in the garage, and add'l storage under the stairs. Refrigerator, washer, dryer, and work bench convey with sale. The primary bedroom and ensuite are oversized and tastefully done with a separate tub and shower, private commode, and a huge walk-in closet. Range in kitchen as well as fireplace are electric but also plumbed for gas. Seller prefers to not close until end of July.
Property Features
Property Type: Residential - Single Family
Cooling: Central Air, Electric
Fireplaces: 1
Heating: Central
Lot Size: 0.11 Acres
Roof Type: Architectural, Shingle
Stories: 2.0
Taxes: $3,523
Year Built: 2023
Amenities
Ceiling Fan(s)
Eat-in Kitchen
Granite Counters
Pantry
Programmable Thermostat
Walk-In Closet(s)
Window Treatments
Concrete Driveway
Feature Descriptions
Appliances: Counter Top, Dryer, Dishwasher, Exhaust Fan, Electric Oven, Electric Range, Electric Water Heater, Disposal, Microwave Hood Fan, Microwave, Refrigerator, Washer
Community Features: Near Schools, Park, Shopping, Sidewalks
Exterior: Cedar, Concrete
Fencimg: None
Fireplace: Gas Log, Living Room
Flooring: Carpet, Tile, Wood
Laundry: Washer Hookup, Dryer Hookup
Lot: City Lot, Landscaped, Level, Near Park, Subdivision
Parcel#: 01-20222-000
Parking: Attached, Garage, Garage Door Opener
Parking Notes: Attached, Garage, Garage Door Opener
Patio/Porch: Deck, Enclosed, Screened
Sewer: Public Sewer
Utilities: Electricity Available, Natural Gas Available, Sewer Available, Water Available
Water: Public
Water Features: None
Window: Blinds
Local Schools
School District: Bentonville
Listed By / Shown By
Listed By
Agency Name: Heritage Group Real Estate Co. - NWA
Shown By
Agent Name: David Weekley
Agent Phone: (805) 868-1268
Agency Title: Crye-Leike Real Estate Services

Source: NWAKBOR MLS
Estimate Your Payment
Estimated Payment
$ 1,400.91 per month $979.03 Principal & Interest $293.58 Property Tax $128.30 Homeowner's InsuranceChange Payment Information
CONTACT ME


Privacy Policy / DMCA Notice / ADA Accessibility


This site is hosted, designed and copyright
© 1994 - 2026 by
Delta Media Group, Inc. -- Patent Pending --
Agent License Information: Arkansas
2101 SW Poppy Street | MLS# 1348796
This single family home located at 2101 SW Poppy Street, Bentonville, AR 72713 is currently listed for sale with an asking price of $439,900. This property was built in 2023 and has 3 bedrooms and 3 full baths with 1963 sq. ft. SW Poppy Street is located in the Glen Arbor Sub Bentonville subdivision within the Bentonville school district. Search Glen Arbor Sub Bentonville real estate on davidweekley.crye-leike.com today.