David Weekley

BEDS4
BATHS2 full 1 partial
SQUARE FEET1,746
MLS#1348839
STATUSActive
PROPERTY TYPEResidential - Single Family
SUBDIVISIONRosewood Add Rogers
SCHOOLRogers
Property Description
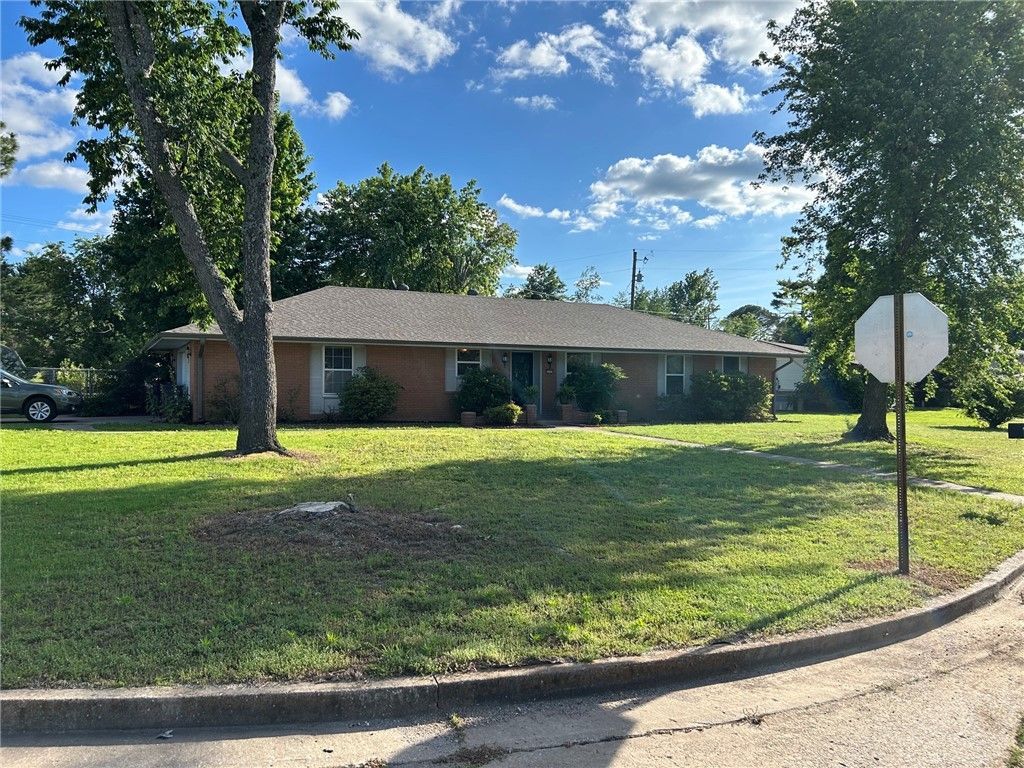
Move-In Ready! 4-bedroom, 2.5 bath. New roof 2024, new HVAC 2025, new water heater 2025, new engineered hickory flooring 2025, new gutters 2026. Fenced backyard, garden space, covered patio, storage building. 2 minutes to Rogers Aquatic Center. Corner lot. Perfect for investors.
Property Features
Property Type: Residential - Single Family
Basement: None
Cooling: Central Air, Electric
Heating: Central, Gas
Home Style: Ranch
Lot Size: 0.49 Acres
Roof Type: Asphalt, Shingle
Stories: 1.0
Taxes: $3,138
Year Built: 1987
Amenities
Eat-in Kitchen
Concrete Driveway
Feature Descriptions
Appliances: Dryer, Dishwasher, Electric Range, Gas Water Heater, Microwave, Washer, Plumbed For Ice Maker
Community Features: Near Schools, Shopping
Exterior: Brick
Fencimg: Back Yard, Chain Link
Fireplace: None
Flooring: Laminate, Simulated Wood, Vinyl
Laundry: Washer Hookup, Dryer Hookup
Lot: Corner Lot, City Lot, Landscaped, Subdivision
Parcel#: 02-07580-000
Parking: Attached, Garage, Garage Door Opener
Parking Notes: Attached, Garage, Garage Door Opener
Patio/Porch: Covered, Patio
Utilities: Cable Available, Electricity Available, Natural Gas Available, Phone Available, Sewer Available, Water Available
Water: Public
Water Features: None
Window: Double Pane Windows
Room Sizes
Utility Room: 16 X 7.5 Level - Main
Primary Bedroom: 11 X 13 Level - Main
Kitchen: 8 X 14 Level - Main
Half Bath: 4 X 5 Level - Main
Primary Bathroom: 9 X 6 Level - Main
Bathroom: 6 X 9 Level - Main
Family Room: 12 X 16 Level - Main
Eatin Kitchen: 10 X 11 Level - Main
Local Schools
School District: Rogers
Listed By / Shown By
Listed By
Agency Name: Lindsey & Assoc Inc Branch
Shown By
Agent Name: David Weekley
Agent Phone: (805) 868-1268
Agency Title: Crye-Leike Real Estate Services

Source: NWAKBOR MLS
Estimate Your Payment
Estimated Payment
$ 1,177.77 per month $810.11 Principal & Interest $261.50 Property Tax $106.17 Homeowner's InsuranceChange Payment Information
CONTACT ME


Privacy Policy / DMCA Notice / ADA Accessibility


This site is hosted, designed and copyright
© 1994 - 2026 by
Delta Media Group, Inc. -- Patent Pending --
Agent License Information: Arkansas
2000 W Magnolia Street | MLS# 1348839
This single family home located at 2000 W Magnolia Street, Rogers, AR 72758 is currently listed for sale with an asking price of $364,000. This property was built in 1987 and has 4 bedrooms and 2 full and 1 partial baths with 1746 sq. ft. W Magnolia Street is located in the Rosewood Add Rogers subdivision within the Rogers school district. Search Rosewood Add Rogers real estate on davidweekley.crye-leike.com today.